
BEDS3
BATHS1 full
SQUARE FEET1,175
MLS#1049470
STATUSActive
PROPERTY TYPEResidential - Single Family
SUBDIVISIONHome Orchard Sub
SCHOOLSpringfield
Property Description
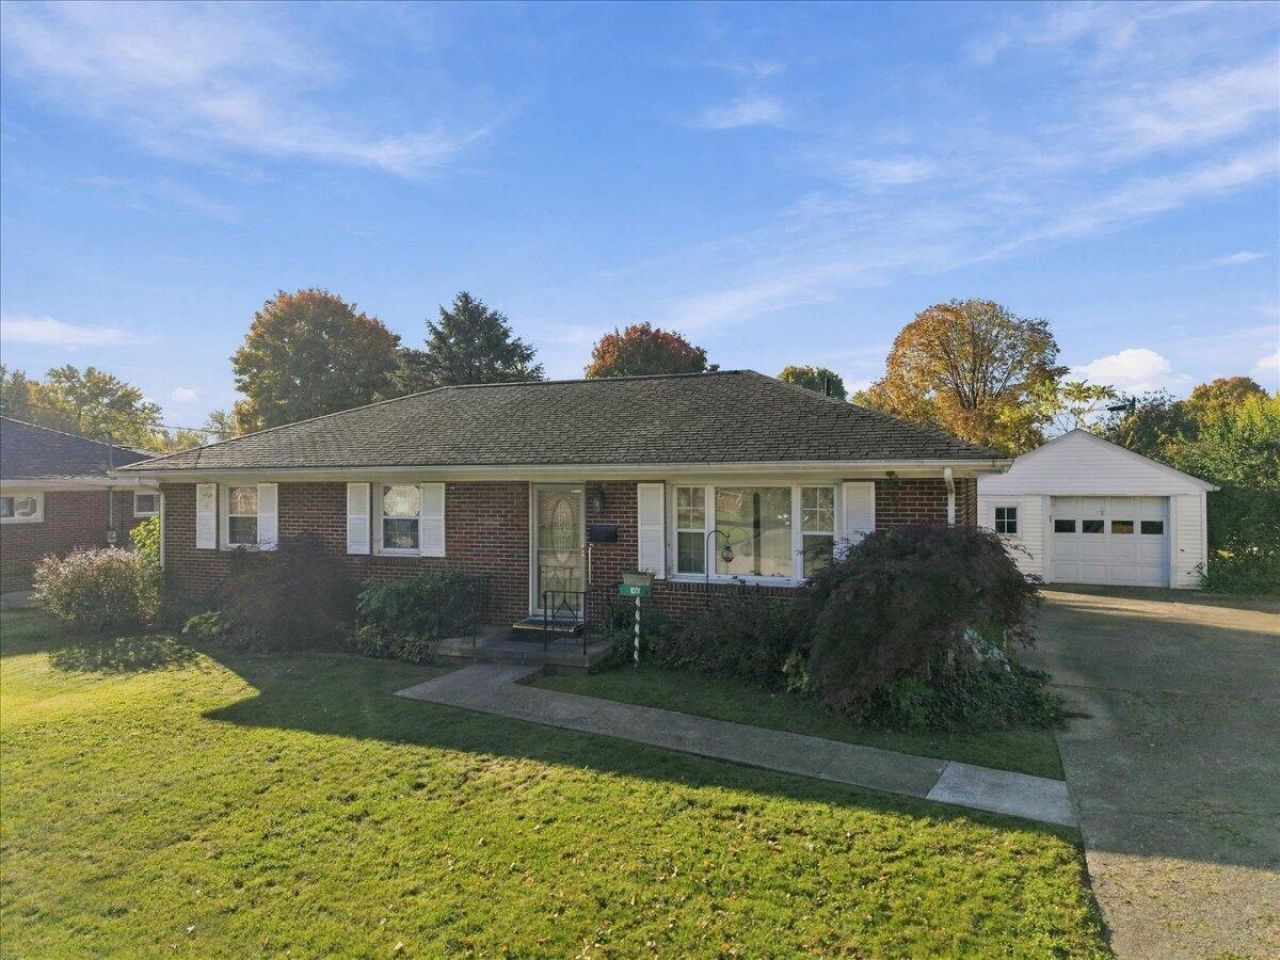
Tucked away from the busy streets, this home will be your new peaceful space. When you step into the front door, large windows offer ample natural light throughout the living room. Built in the 1950s this ranch style home still holds some beautiful original features, including the doors, flooring, and a beautiful dining room light fixture. The kitchen is equipped with a large newer whirlpool refrigerator and space for a corner breakfast nook too. The bedrooms feature beautiful original hardwood flooring. The spacious backyard is almost fully fenced in with privacy fencing and a patio to enjoy the beautiful outdoors this fall. This house is a must see!Some notable updates: Newer front and back doors (within the last few years), professionally water proofed basement, new windows in basement.
Property Features
Property Type: Residential - Single Family
Basement: Unfinished
Cooling: Central Air
Fenced: Yes
Garage: 1
Garage: Detached
Heating: Forced Air, Natural Gas
Home Style: Ranch
Lot Size: 0.23 Acres
Stories: 1.0
Taxes: $1,560
Year Built: 1954
Amenities
Ceiling Fan(s)
Window Coverings
Fenced
Porch
Patio
Feature Descriptions
Additional Tax Info: Homestead
Appliances: Gas Water Heater, Washer, Refrigerator, Range, Disposal, Dryer
Exterior: Brick
Foundation: Block
Lot: Residential Lot
Lot Dimensions: 80 X 130
Parcel ID: 3400300025310002
Sewer: Public Sewer
Special Features: Bath 1st Floor, Bed 1st Floor
Structure Type: House
Utilities: Natural Gas Connected, Sewer Connected
Water: Supplied Water
Zoning: Residential
Room Sizes
Kitchen: 16.00X11.00 Level - 1
Dining Room: 11.00X10.00 Level - 1
Living Room: 20.00X11.00 Level - 1
Bedroom 1: 13.00X11.00 Level - 1
Bedroom 2: 13.00X9.00 Level - 1
Bedroom 3: 11.00X8.00 Level - 1
Local Schools
School District: Springfield
Listed By / Shown By
Listed By
Agency Name: Home City Real Estate
Agent Name: Lisa Smedley
Agency Phone: (937) 505-3875

Shown By
Agent Name: Darrell Blausey
Agent Phone: (419) 351-1525
Agency Title: Key Realty

Estimate Your Payment
Estimated Payment
$ 1,307.08 per month $1,118.74 Principal & Interest $130.00 Property Tax $58.33 Homeowner's Insurance
1001 Robin Road | MLS# 1049470
This single family home located at 1001 Robin Road, Springfield, OH 45503 is currently listed for sale with an asking price of $200,000. This property was built in 1954 and has 3 bedrooms and 1 full baths with 1175 sq. ft. Robin Road is located in the Home Orchard Sub subdivision within the Springfield school district. Search Home Orchard Sub real estate on www.darrellrealestate.com today.