
BEDS2
BATHS1.1
SQUARE FEET1,192
MLS#1948606
STATUSNew
PROPERTY TYPEResidential - Condominium
SUBDIVISIONMI
SCHOOLMount Pleasant City School Distr
Property Description
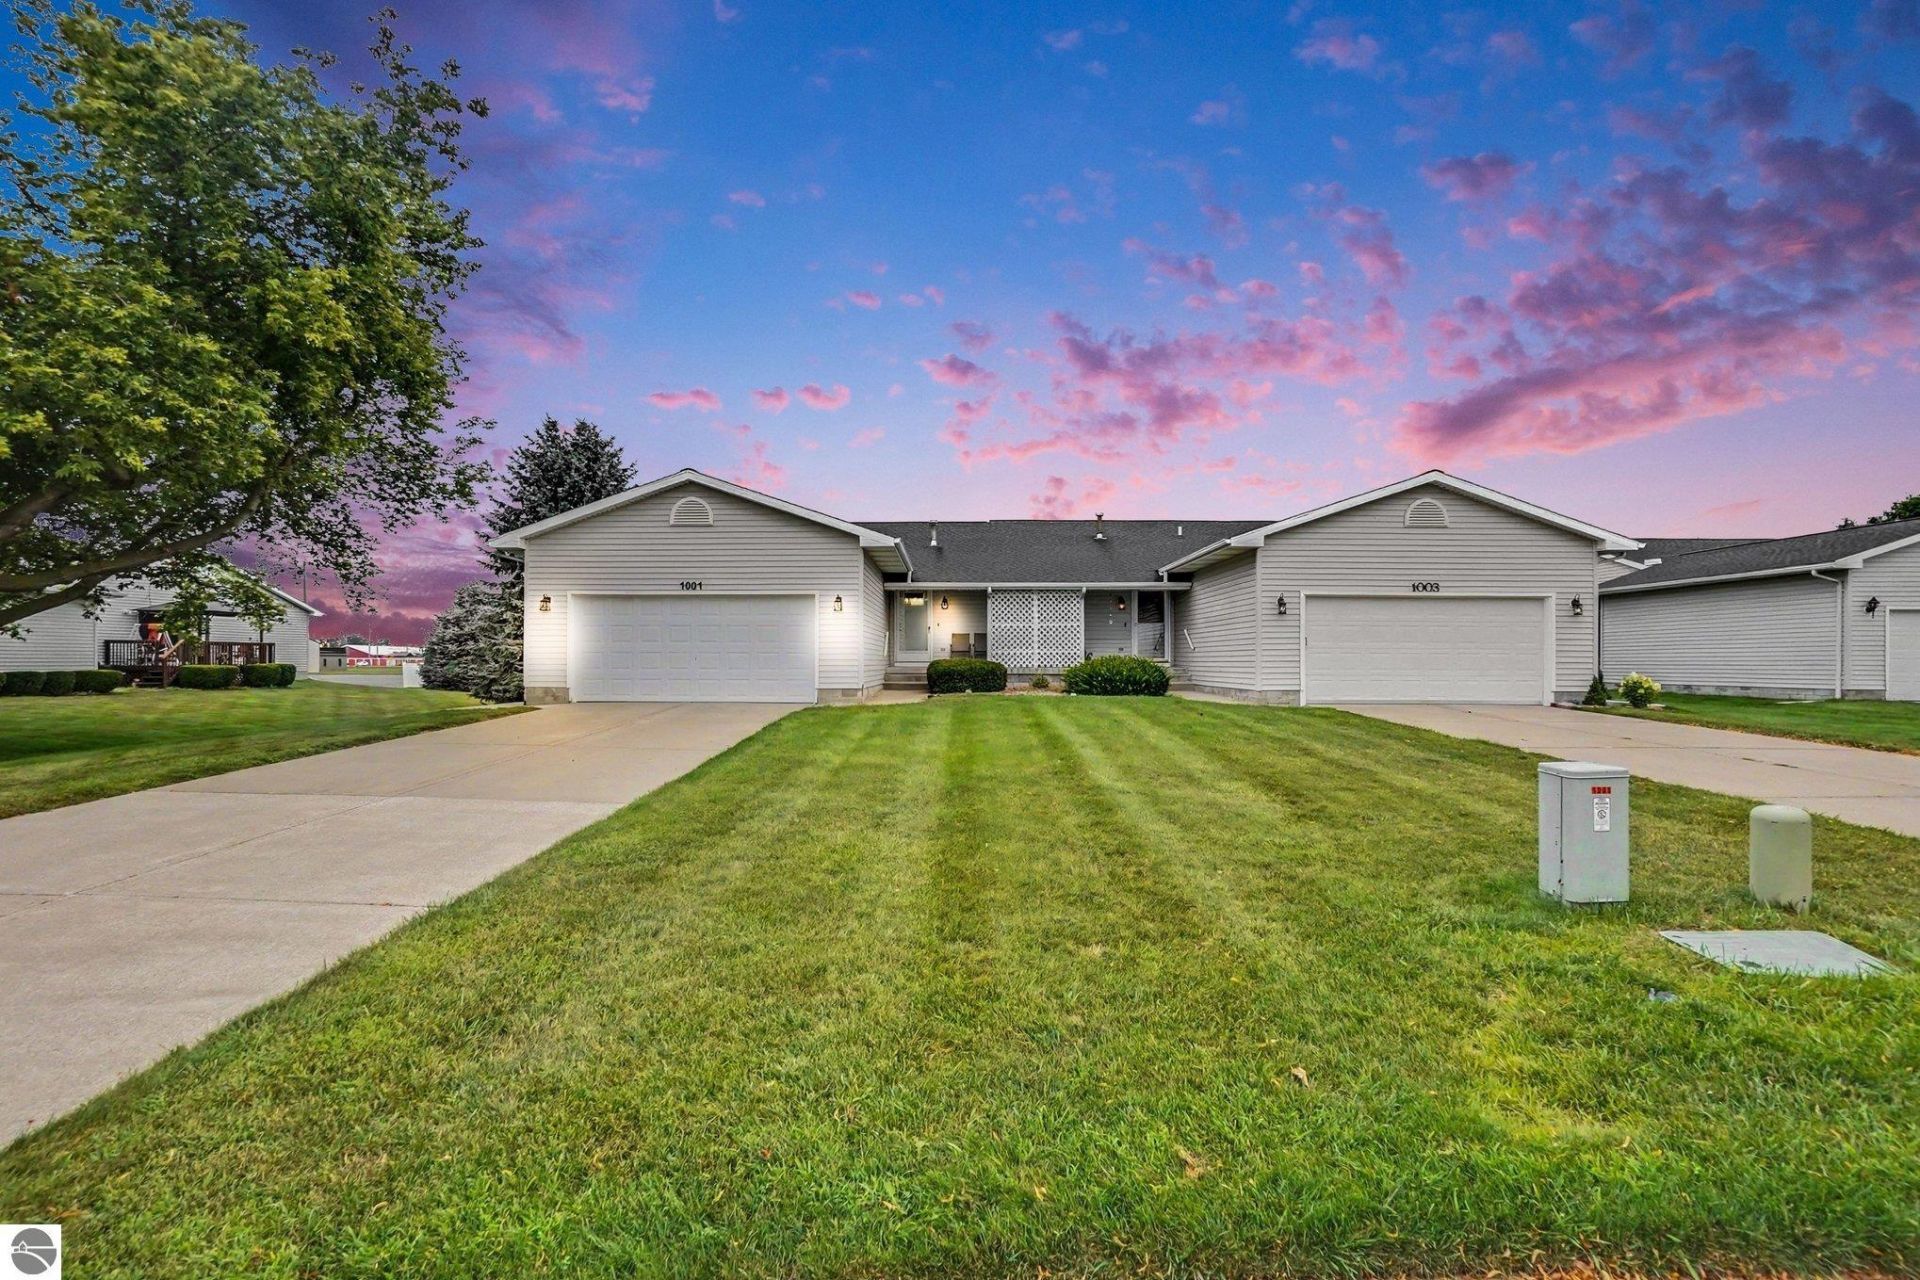
Move right into this beautifully maintained Rosewood IX ranch condo offering 2 bedrooms, 2 baths, and an attached 2-car garage, all on one convenient level. The open floor plan features a dedicated laundry room and a relaxing three-season room with privacy at this end unit that faces a large open space. Need more room? The full 1,050 sq. ft. lower level is ready for your vision with two egress windows and plumbing for a future bathroom, providing endless possibilities for additional living space, guests, hobbies, or storage. There is also a gas line run to the back sidewalk for a future gas grill or backup generator. New Anderson windows are being installed at the beginning of August, and with recent updates that include new stainless steel appliances, new carpet, new fixtures, and a fresh coat of paint, this home feels like new. Stress-free living, including exterior maintenance, snow removal, and landscaping, makes this home a smart choice for anyone looking for turnkey living without the worries of exterior upkeep.
Property Features
Property Type: Residential - Condominium
Basement: Full, Poured Concrete, Egress Windows, Entrance Inside
Home Style: Ranch, Duplex, 1 Story, Ranch, Duplex, 1 Story
Roof Type: Asphalt
Year Built: 2000
Feature Descriptions
Above Ground Finished SQFT: 1192
Appliance(s)/Equipment: Refrigerator, Oven/Range, Disposal, Dishwasher, Microwave, Washer, Dryer, Blinds, Natural Gas Water Heater
Condo/Unit Access: Limited Steps
Condo/Unit Level: First Floor Level
Construction: 2x6 Framing, Frame
Exterior: Sprinkler System, Sidewalk, Covered Porch, Landscaped, Gutters
Garage/Parking: Attached, Door Opener, Paved Driveway, Finished Rooms, Concrete Floors
Heating/Cooling: Forced Air, Central Air
Heating/Cooling Source: Natural Gas
Interior: Great Room, Vaulted Ceilings, Drywall
Lot: Condo/None
Outbuilding(s): Yes
Renewable Heating/Cooling: Not Applicable
Road: Public Maintained, Blacktop
Sewer: Municipal
Water: Municipal
Waterfront Type: No
Room Sizes
Primary Bedroom: 13'x11' Level - Main Floor
Bedroom 2: 13'x11' Level - Main Floor
Dining Room: 12'x10' Level - Main Floor
Kitchen: 12'x9' Level - Main Floor
Living Room: 16'x13' Level - Main Floor
Local Schools
School District: Mount Pleasant City School Distr
Listed By / Shown By
Listed By
Agency Name: 411 REALTY
Agency Phone: 989-317-8141
Shown By
Agent Name: Darrell Blausey
Agent Phone: (419) 351-1525
Agency Title: Key Realty

Estimate Your Payment
Estimated Payment
$ 1,324.21 per month $1,258.59 Principal & Interest $0.00 Property Tax (data not provided by mls) $65.63 Homeowner's Insurance
1001 Sweeney Street | MLS# 1948606
This condo located at 1001 Sweeney Street, Mount Pleasant, MI 48858 is currently listed for sale with an asking price of $225,000. This property was built in 2000 and has 2 bedrooms with 1192 sq. ft. Sweeney Street is located in the MI subdivision within the Mount Pleasant City School Distr school district. Search MI real estate on www.darrellrealestate.com today.