
BEDS4
BATHS2 full
SQUARE FEET2,124
MLS#1049050
STATUSActive
PROPERTY TYPEResidential - Single Family
SUBDIVISIONPiqua
SCHOOLPiqua
Property Description
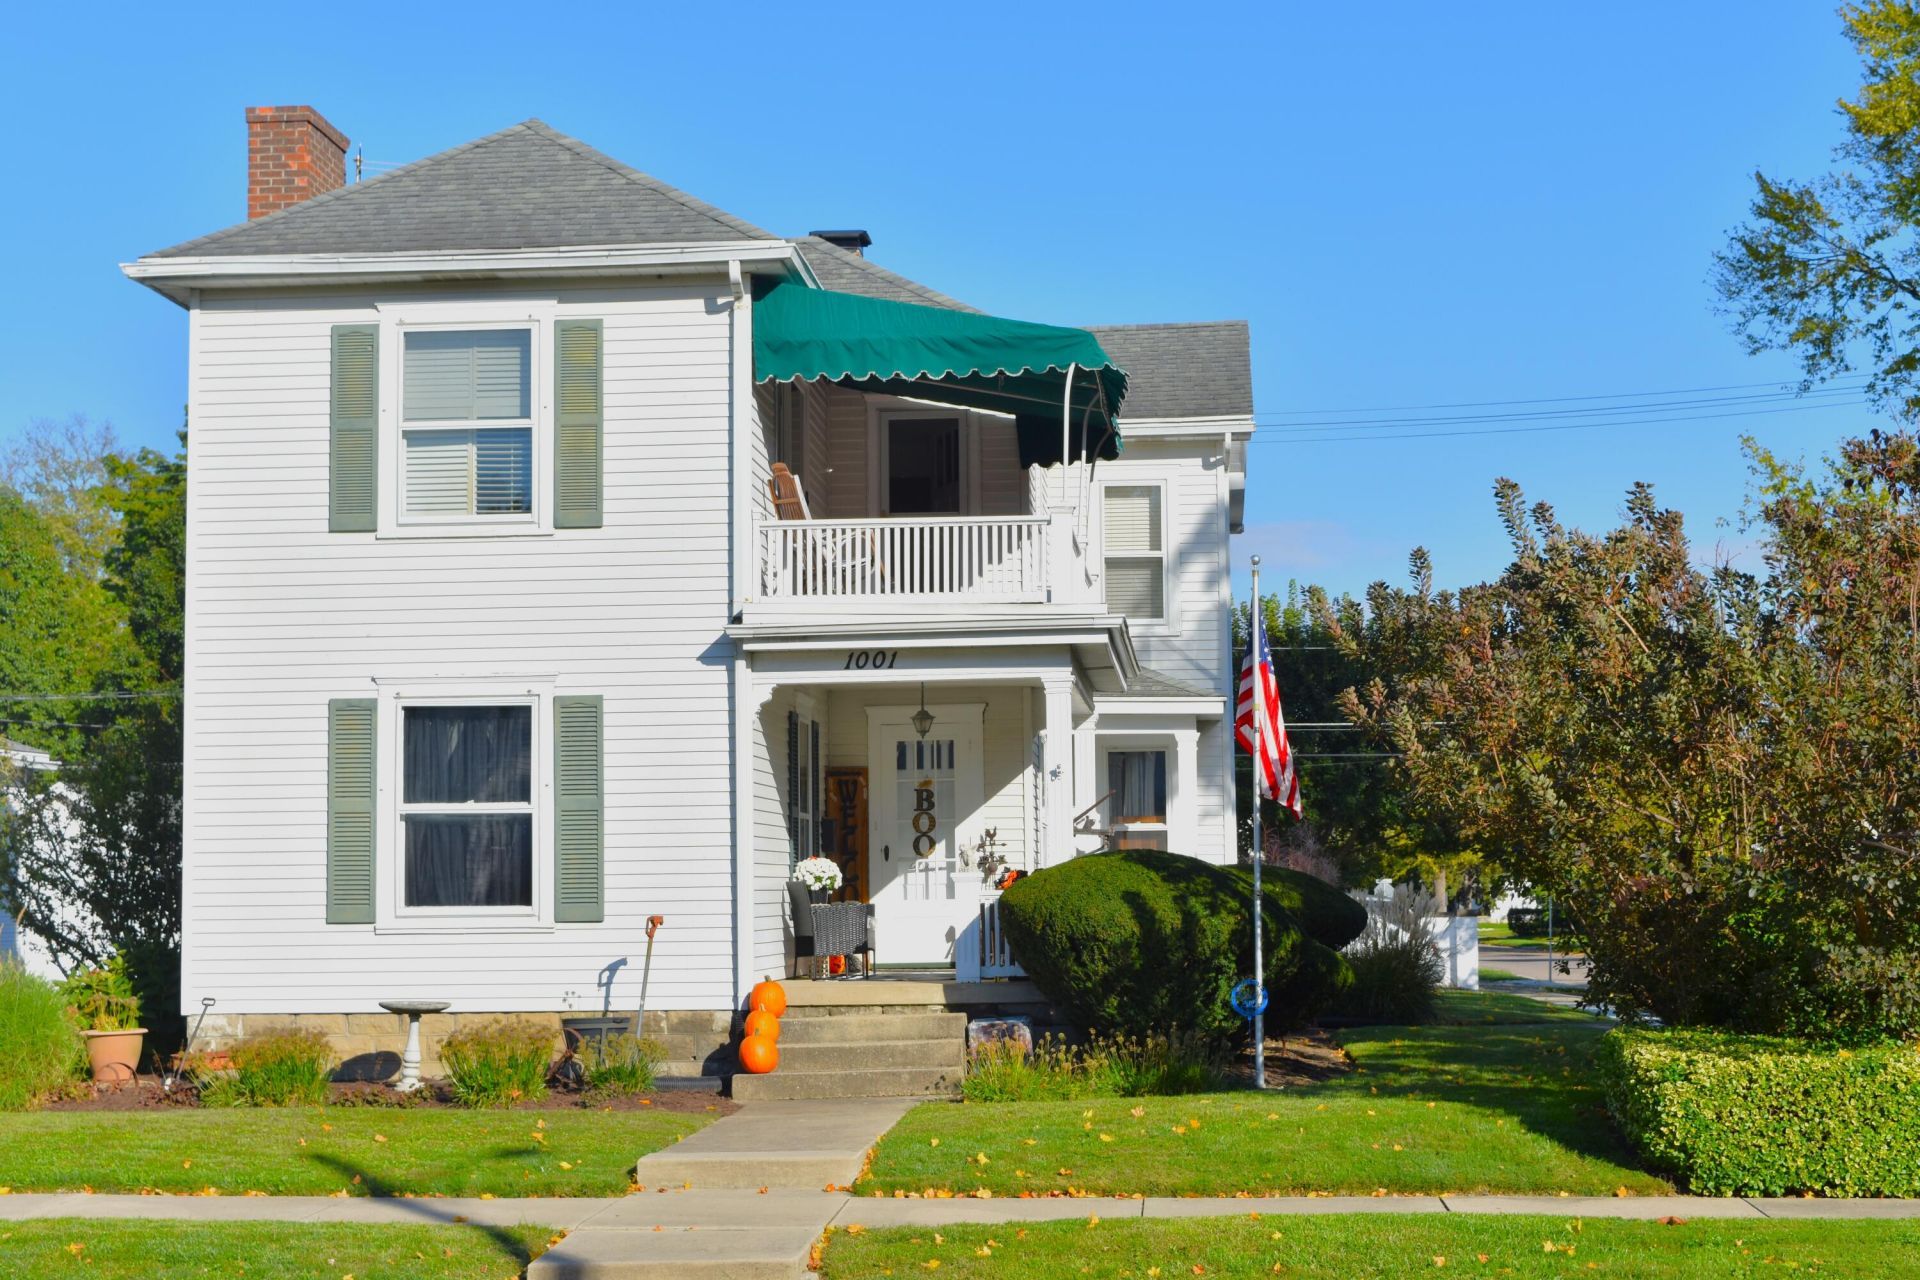
Tempting Traditional. Meticulously maintained timeless 2-story gracefully situated on landscaped corner lot offering all the comforts of home beginning with the covered front porch providing relaxing space and warm and welcoming entry. Handsome hardwood fls span the foyer showcasing open stairway & living area centered by decorative FP, shadowboxed walls featured in formal dining rm complimenting the beadboard base of breakfast nook with walk-in pantry & breakfast bar seating open to kitchen. Perfectly appointed study with full 1st fl. bath. Large landing area provides walk-out to covered 2nd fl deck & easy access to 4 bedrooms & adtl full bath boasting updated laminate wood fls & double sink vanity. Tranquil space awaits in the private backyard with deck & patio space leading to the 2-car,2-story with floored walk-up for storage carriage house. Very useable walk-out basement provides great storage, rec rm & workshop space.
Property Features
Property Type: Residential - Single Family
Basement: Partial, Walk-Out Access
Cooling: Window Unit(s)
Fenced: Yes
Fireplaces: 1
Garage: 2
Garage: Detached
Heating: Forced Air, Natural Gas
Lot Size: 0.15 Acres
Stories: 2.0
Taxes: $2,038
Year Built: 1920
Amenities
Ceiling Fan(s)
Deck
Porch
Patio
Fenced
Feature Descriptions
Appliances: Gas Water Heater, Refrigerator, Range, Disposal, Dishwasher
Days on Site: 21
Exterior: Aluminum Siding
Fireplace: Decorative, One Fireplace
Lot: Residential Lot
Lot Dimensions: +/-45x141
Parcel ID: N44025920
Sewer: Public Sewer
Special Features: Bath 1st Floor
Utilities: Natural Gas Connected, Sewer Connected
Water: Supplied Water
Zoning: Residential
Room Sizes
Entrance: 14.00X8.00 Level - 1
Living Room: 24.00X13.00 Level - 1
Dining Room: 12.00X11.00 Level - 1
Study: 9.00X5.00 Level - 1
Breakfast: 12.00X9.00 Level - 1
Kitchen: 13.00X12.00 Level - 1
Bedroom 1: 13.00X12.00 Level - 2
Bedroom 2: 12.00X10.00 Level - 2
Bedroom 3: 11.00X11.00 Level - 2
Bedroom 4: 12.00X9.00 Level - 2
Rec Room: 12.00X Level - 2
Utility Room: 22.00X12.00 Level - B
Bathroom 1: Level - 1
Bathroom 2: Level - 2
Local Schools
School District: Piqua
Listed By / Shown By
Listed By
Agency Name: McVety Realty
Agent Name: Jeanie J. Bates
Agency Phone: (937) 773-8215

Shown By
Agent Name: Darrell Blausey
Agent Phone: (419) 351-1525
Agency Title: Key Realty

Estimate Your Payment
Estimated Payment
$ 1,522.88 per month $1,286.00 Principal & Interest $169.83 Property Tax $67.05 Homeowner's Insurance
1001 Washington Avenue | MLS# 1049050
This single family home located at 1001 Washington Avenue, Piqua, OH 45356 is currently listed for sale with an asking price of $229,900. This property was built in 1920 and has 4 bedrooms and 2 full baths with 2124 sq. ft. Washington Avenue is located in the Piqua subdivision within the Piqua school district. Search Piqua real estate on www.darrellrealestate.com today.