
BEDS3
BATHS1 full 1 partial
SQUARE FEET2,240
MLS#1887345
STATUSActive
PROPERTY TYPEResidential - Single Family
SCHOOLHamilton
Property Description
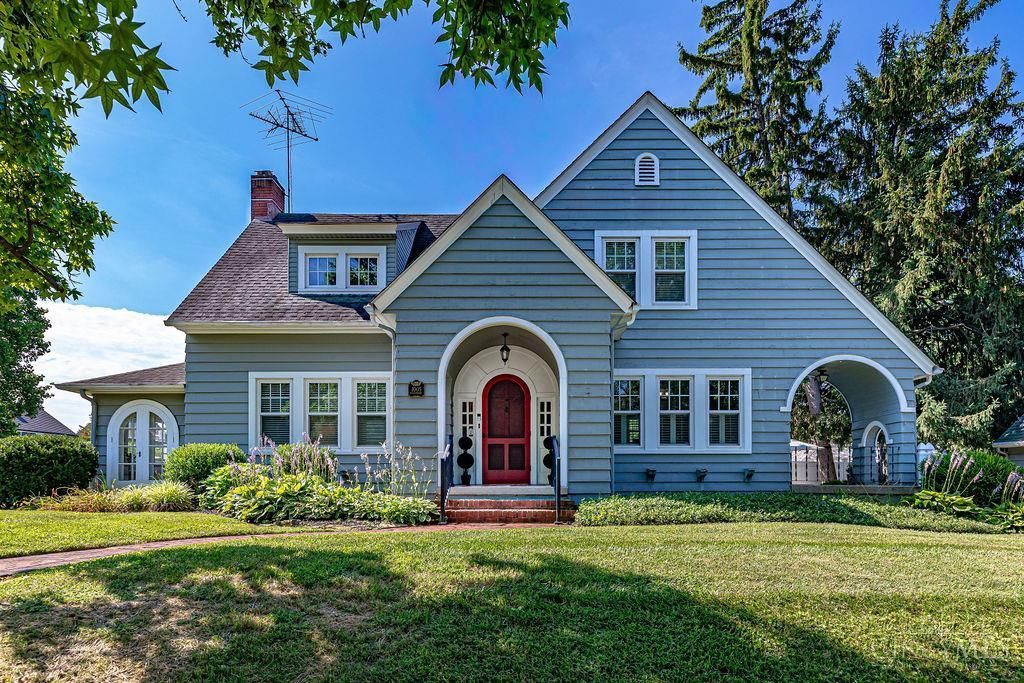
Step into a storybook where timeless charm meets modern living. This beautifully maintained home is filled with character and thoughtful updates in Highland Park. The completely remodeled kitchen perfectly blends modern convenience with the home's original charm of hidden drawers and a breakfast nook. Hardwood floors span the first and second floors, with the exception of the kitchen and bathrooms. Rounded archways, a wood-burning fireplace in the living room, and character throughout. The 3 seasons room is the perfect spot for slow mornings with coffee or an evening with a glass of wine. Lovingly cared for and full of personality, this is a rare opportunity to own a home where history, comfort, and charm come together beautifully. New windows were done in 2019. New electric through out in 2017. Partially finished basement redone in 2021. New sewer line on the city side in 2021. Kitchen remodel in 2025.
Property Features
Property Type: Residential - Single Family
Basement: Yes
Basement: Full
Cooling: Ceiling Fans, Central Air
Garage: 2
Heating: Forced Air, Gas
Home Style: Historical
Lot Size: 0.16 Acres
Roof Type: Shingle
Stories: 2.0
Taxes: $3,134
Year Built: 1929
Amenities
Crown Molding
Corner Lot
Feature Descriptions
Appliances: Dishwasher, Dryer, Microwave, Oven/Range, Refrigerator, Washer
Basement Fatures: Part Finished
Days on Site: 9
Exterior: Wood Siding
Fencing: Privacy, Vinyl
Foundation: Poured
Garage/Carport: Garage Detached
Gas: Natural
Kitchen: Pantry, Quartz Counters, Tile Floor, Galley
Miscellaneous: Ceiling Fan, Laundry Chute
Parcel #: P6411110000016
Parking: Driveway
Primary Bathroom: Shower, Tile Floor
Primary Bedroom: Wood Floor
Rooms Total: 8
Sewer: Public Sewer
SQFT Basement: 320
Tax Abatement: No
Water: Public
Water Heater: Gas
Window Features: Vinyl, Insulated
Room Sizes
Primary Bedroom: 17 X 12 Level - 2
Bedroom 2: 17 X 10 Level - 2
Bedroom 3: 13 X 10 Level - 2
Dining Room: 13 X 11 Level - 1
Entry: 15 X 9 Level - 1
Living Room: 22 X 15 Level - 1
Local Schools
School District: Hamilton
Listed By / Shown By
Listed By
Agency Name: The Six Realty, LLC
Agent Name: Nicole Peters

Shown By
Agent Name: Darrell Blausey
Agent Phone: (419) 351-1525
Agency Title: Key Realty

Estimate Your Payment
Estimated Payment
$ 2,291.62 per month $1,929.83 Principal & Interest $261.17 Property Tax $100.63 Homeowner's Insurance
1005 Haldimand Avenue | MLS# 1887345
This single family home located at 1005 Haldimand Avenue, Hamilton, OH 45013 is currently listed for sale with an asking price of $345,000. This property was built in 1929 and has 3 bedrooms and 1 full and 1 partial baths with 2240 sq. ft. Haldimand Avenue is located within the Hamilton school district. Search Hamilton real estate on www.darrellrealestate.com today.