
BEDS3
BATHS1 full
SQUARE FEET952
MLS#26056213
STATUSActive
PROPERTY TYPEResidential - Single Family
SCHOOLFremont
Property Description
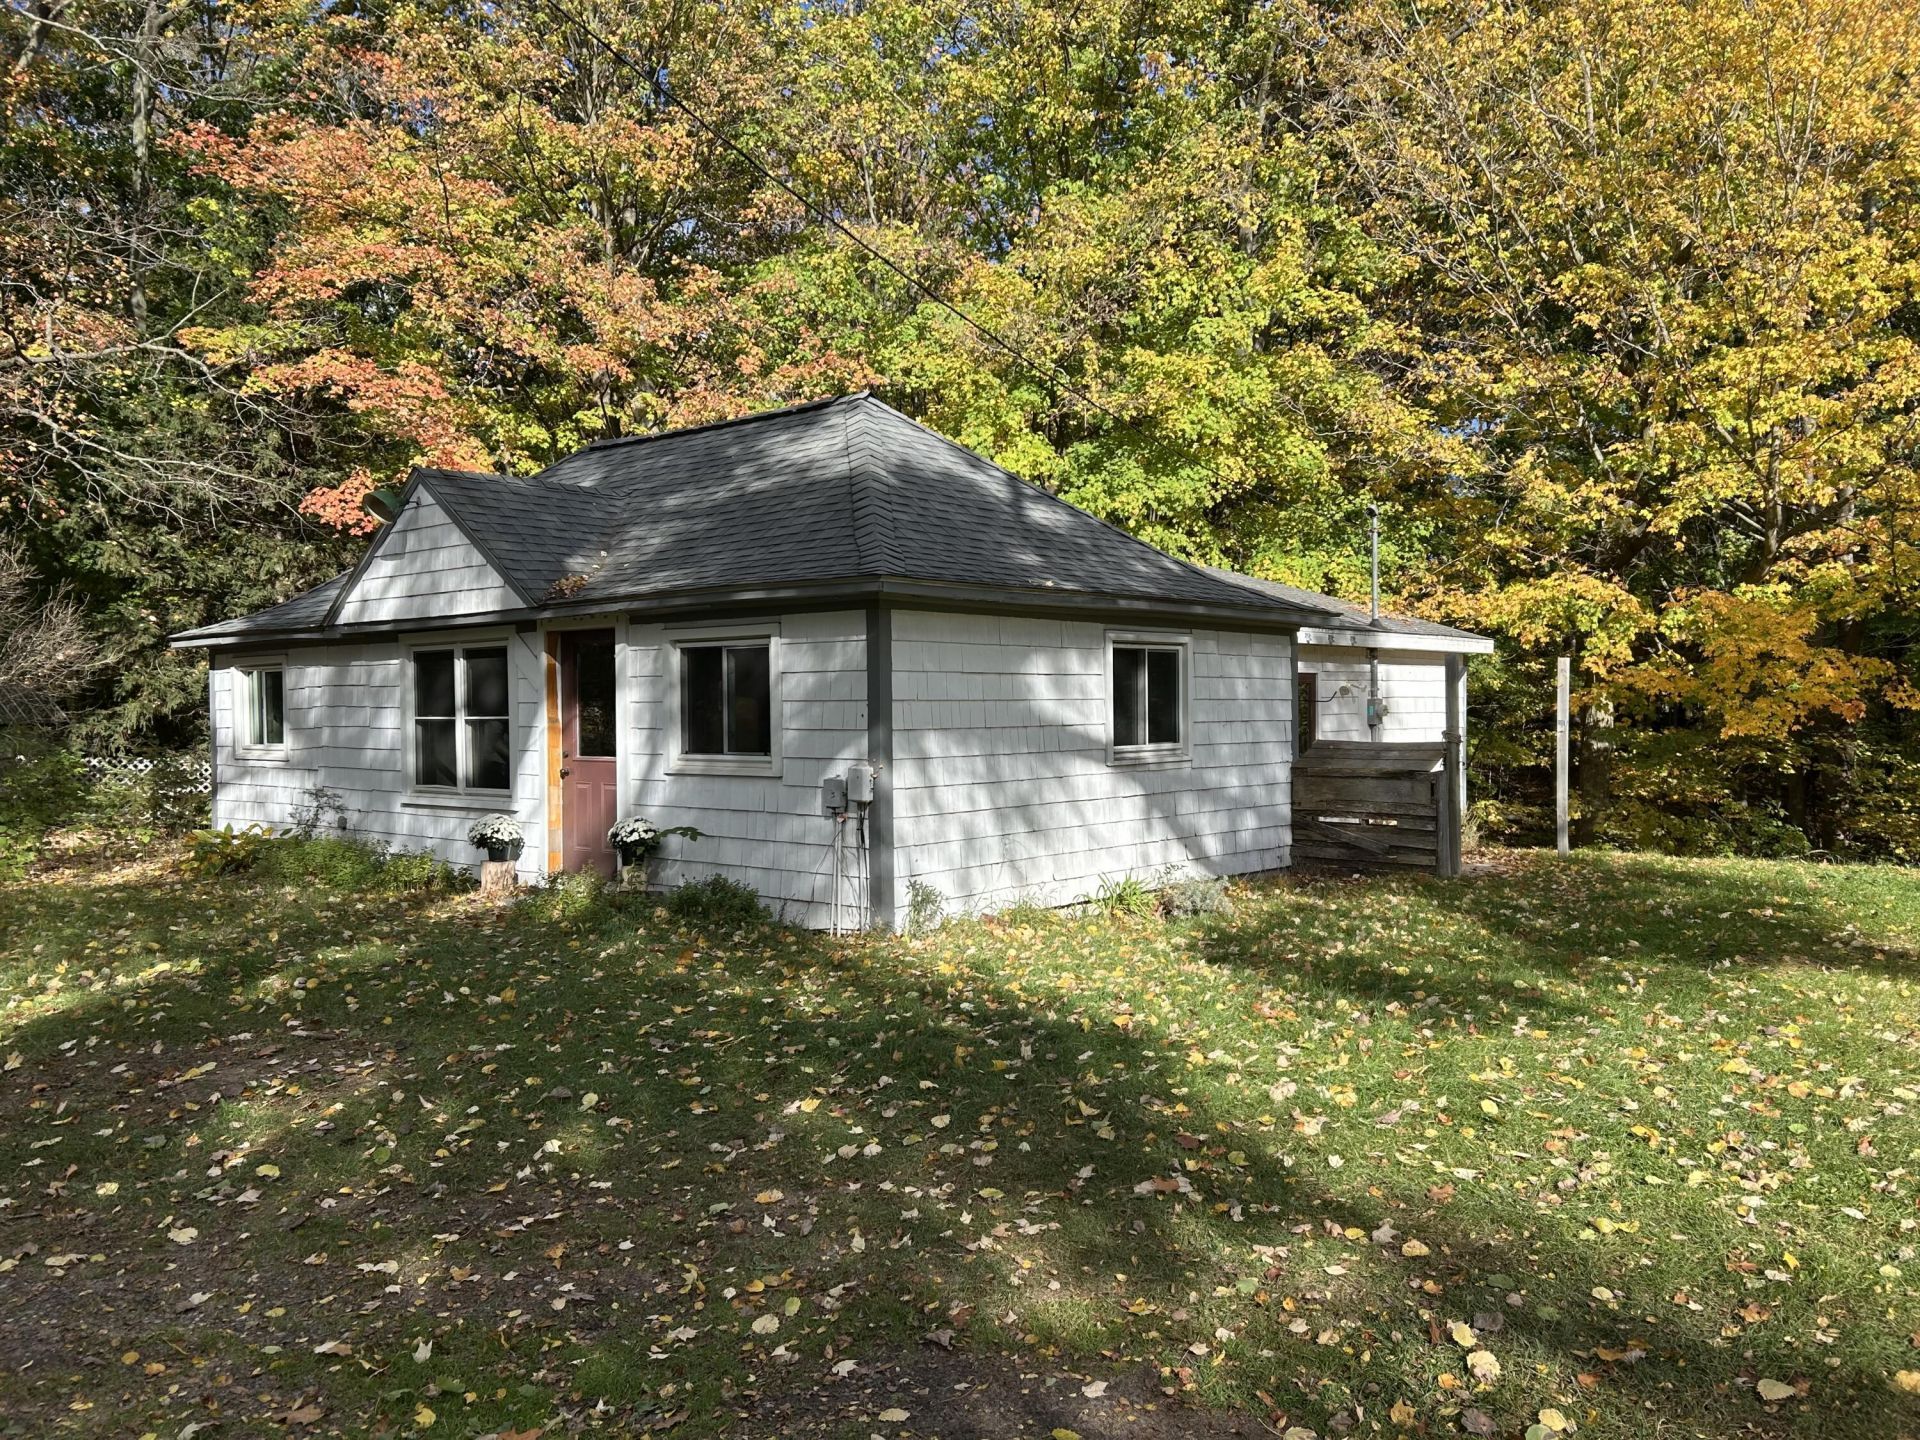
Discover your own country homestead on 3.5 scenic acres and private frontage on Minnie Creek, featuring a wonderful combination of open, level ground, rolling wooded terrain, and a beautiful sandy-bottom creek! This 3-bedroom, 1-bath home offers an oversized detached 2-car garage, storage shed, small barn, and chicken coop. Major improvements include a brand-new Furnace, newer septic system and drain field, newer well pump,, and a European Horse Flame high-efficiency wood stove with stainless steel chimney liner, A gardeners paradise with mature apple, cherry, pear, and peach trees, grapevines, raspberries, strawberries, and a large fenced vegetable garden! Explore established wooded trails and footbridges along the creek, surrounded by mature trees and abundant wildlife, including deer. Whether you dream of gardening, raising chickens, enjoying nature, or simply escaping the hustle and bustle, this property offers a wonderful opportunity to embrace the country lifestyle. Conveniently located near Fremont with room to make it your own!
Property Features
Property Type: Residential - Single Family
Basement: Partial, Slab
Fireplaces: 1
Garage: 2
Heating: Forced Air, Wood
Home Style: Ranch
Lot Size: 3.50 Acres
Roof Type: Composition
Stories: 1.0
Taxes: $2,408
Year Built: 1956
Feature Descriptions
Appliances: Range, Refrigerator
Days on Site: 7
Exterior: Wood Siding
Exterior: Play Equipment
Fireplace: Gas/Wood Stove, Living Room
Fireplace Y/N: Yes
Flooring: Ceramic Tile, Laminate
Interior: LP Tank Rented, Eat-in Kitchen
Lake Name: Minnie Creek
Laundry: In Bathroom
Lot: Level, Recreational, Wooded, Rolling Hills
Lot Dimensions: 264x330x313.5x330
Parcel Number: 21-02-400-019
Parking: Detached
Rooms Total: 7
Sewer: Septic Tank
Structures: Barn(s)
Sub Type: Single Family Residence
Utilities: Phone Available, Electricity Available
Water: Well
Waterfront: Stream/Creek
Wooded: Yes
Local Schools
School District: Fremont
Listed By / Shown By
Listed By
Agency Name: Real Estate with Maghielse &Co
Agent Name: Denise Maghielse
Agency Phone: 616-977-0900

Shown By
Agent Name: Darrell Blausey
Agent Phone: (419) 351-1525
Agency Title: Key Realty
 | The property comes from the Member MLS's of the Michigan Regional Information Center, LLC (MichRIC). Copyright 2026 Michigan Regional Information Center, LLC (MichRIC). All rights reserved. Information deemed reliable, but not guaranteed. Data Last Updated 10/30/2026. |
Estimate Your Payment
Estimated Payment
$ 1,524.88 per month $1,258.59 Principal & Interest $200.67 Property Tax $65.63 Homeowner's Insurance
10062 S Osborn Avenue | MLS# 26056213
This single family home located at 10062 S Osborn Avenue, Fremont, MI 49412 is currently listed for sale with an asking price of $225,000. This property was built in 1956 and has 3 bedrooms and 1 full baths with 952 sq. ft. S Osborn Avenue is located within the Fremont school district. Search Fremont real estate on www.darrellrealestate.com today.