
BEDS2
BATHS1 full
SQUARE FEET1,072
MLS#20263866
STATUS
PROPERTY TYPEResidential - Single Family
SCHOOLSeneca East
Property Description
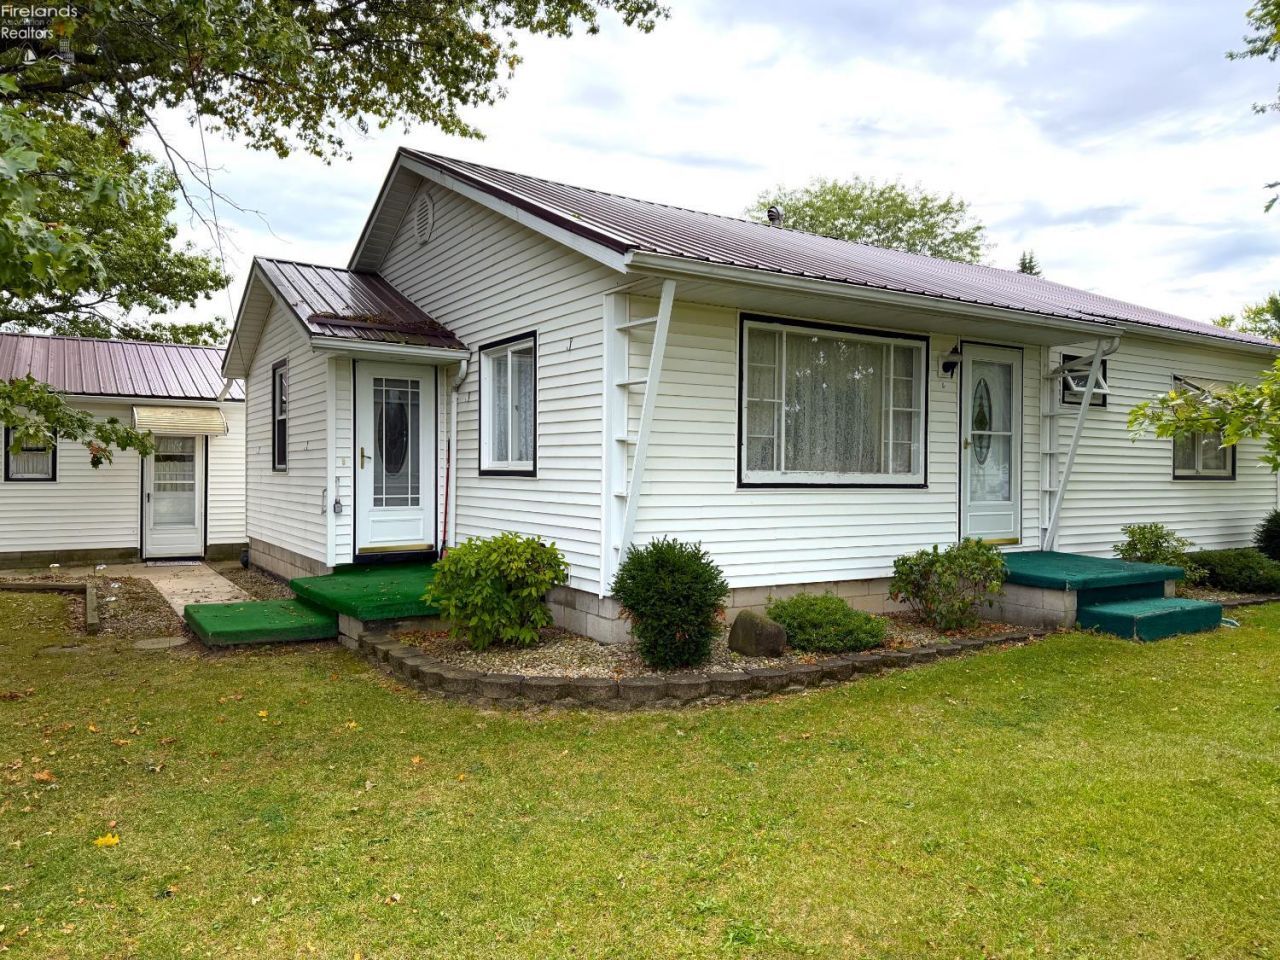
Welcome to this charming 2-bedroom, 1-bathroom ranch home tucked away in the desirable Buckeye Village neighborhood in Attica! Featuring durable metal roofing and Anderson windows for peace of mind, this home offers comfort, functionality, and space to grow. Inside, you'll find a spacious finished basement with flexible layout options perfect for a family room, home office, or a potential third bedroom. Step outside to enjoy the added space and privacy of an extra lot, along with a spacious, heated garage ideal for parking, storage, or a workshop. The property features some wonderful mature shade trees and an additional 8x12 storage shed in the backyard for all your lawn and garden equipment. Possession is immediate on this fantastic opportunity you won't want to miss schedule your private tour today!
Property Features
Property Type: Residential - Single Family
Basement: Yes
Cooling: Wall Unit
Heating: Gas
Home Style: 1 Story
Lot Size: 0.50 Acres
Roof Type: Metal
Stories: 1.0
Year Built: 1955
Feature Descriptions
Basement Features: Finished, Full, Laundry
Days on Site: 27
Exterior: Vinyl Siding
Features: Ceiling Fan, Cook Top, Dishwasher, Dryer, Freezer, Kitchen Ventilator, Refrigerator, Shed/Storage, Sump Pump, Wall Oven, Washer
HOA Fee: 0.00
Parking Notes: Detached, Garage Door Opener, Heated
Sewer: Public Sewer
Water: Public
Room Sizes
Primary: 10x12 Level - Main
Bedroom 2: 10x11 Level - Main
Dining Room: 11x11 Level - Main
Family Room: 11x34 Level - Basement
Kitchen: 13x13 Level - Main
Living Room: 12.50x16 Level - Main
Local Schools
School District: Seneca East
Listed By / Shown By
Listed By
Agency Name: Danhoff-Donnamiller Realty
Shown By
Agent Name: Darrell Blausey
Agent Phone: (419) 351-1525
Agency Title: Key Realty

Estimate Your Payment
Estimated Payment
$ 1,082.91 per month $1,029.24 Principal & Interest $0.00 Property Tax (data not provided by mls) $53.67 Homeowner's Insurance
103 S Buckeye Drive | MLS# 20263866
This single family home located at 103 S Buckeye Drive, Attica, OH 44807 is currently listed for sale with an asking price of $184,000. This property was built in 1955 and has 2 bedrooms and 1 full baths with 1072 sq. ft. S Buckeye Drive is located within the Seneca East school district. Search Attica real estate on www.darrellrealestate.com today.