
BEDS2
BATHS2 full
SQUARE FEET1,196
MLS#26056585
STATUSActive
PROPERTY TYPEResidential - Condominium
SUBDIVISIONSummerfield Glen Condominiums
SCHOOLAnn Arbor
Property Description
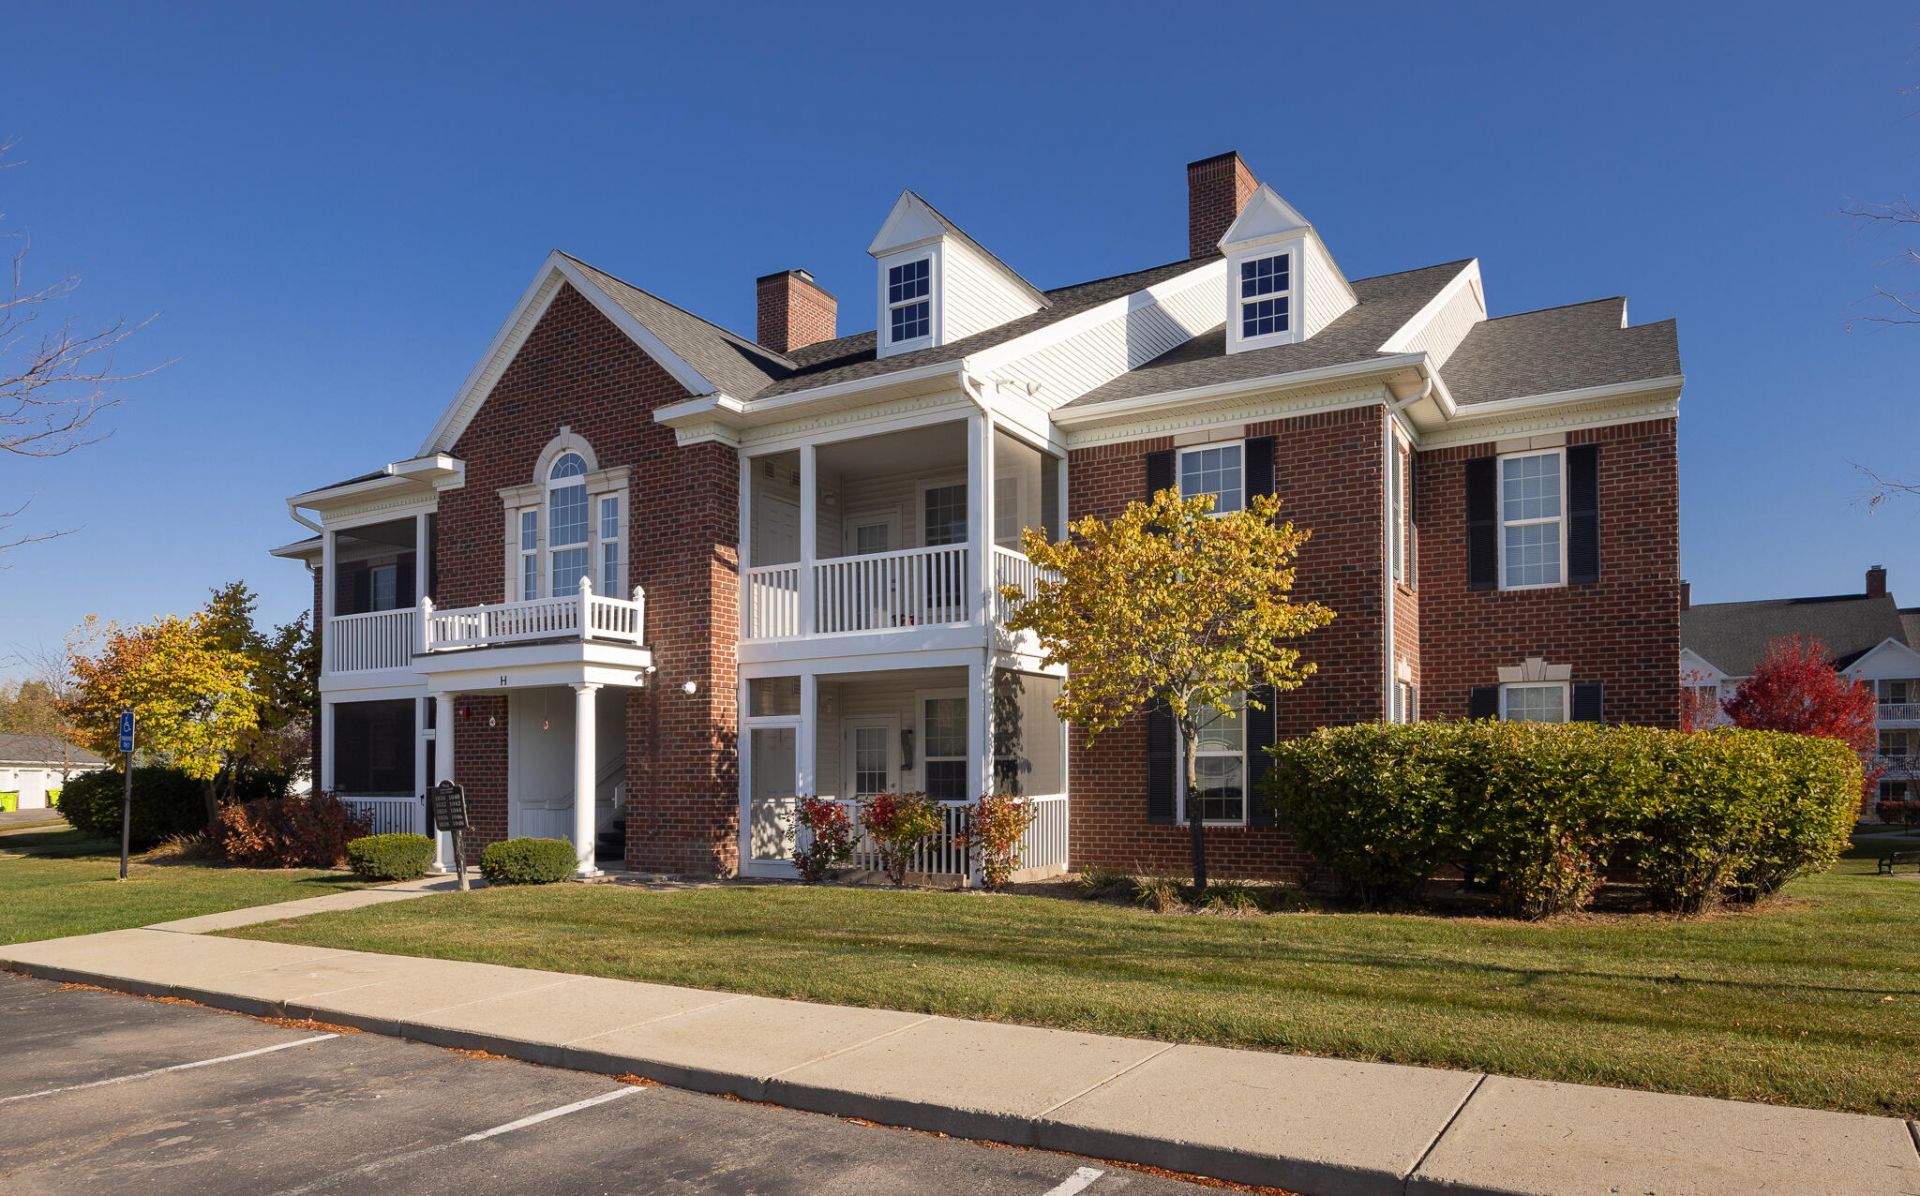
Experience immaculate single level living in this beautifully maintained 2 bedroom, 2 bath condo on the main level of Summerfield Glen. Every detail reflects care and quality ? from the bright, open layout to the pristine finishes throughout. The spacious living area flows effortlessly into a well appointed kitchen, creating a comfortable setting for everyday living and entertaining. Closets outfitted with California Closets for ultimate space management! Luxury Plank Vinyl throughout. Large windows invite natural light, while the private 3-season screened patio offers a peaceful outdoor retreat. Enjoy the convenience of main level access, a detached garage, and a location just minutes from downtown Ann Arbor, shopping, schools and parks. This home combines ease, elegance, and exceptional condition ? a truly move in ready opportunity.
Property Features
Property Type: Residential - Condominium
Basement: Slab
Cooling: Central Air
Garage: 1
Heating: Forced Air
Home Style: Ranch, Traditional
Roof Type: Shingle
Taxes: $4,385
Year Built: 2014
Feature Descriptions
Accessibility: Accessible Mn Flr Bedroom, Accessible Mn Flr Full Bath, Covered Entrance, Accessible Entrance
Appliances: Dishwasher, Disposal, Dryer, Microwave, Range, Refrigerator, Washer
Association Amenities: Pets Allowed, Playground
Association Fee Includes: Water, Trash, Snow Removal, Sewer, Lawn/Yard Care
Days on Site: 6
Exterior: Vinyl Siding
Exterior: Play Equipment, Scrn Porch
Flooring: Ceramic Tile, Vinyl
HOA: Yes
HOA Fee: 375/Monthly
Interior: Ceiling Fan(s), Garage Door Opener
Laundry: In Unit, Laundry Room
Lot: Sidewalk
Parcel Number: H-08-25-475-072
Parking: Garage Door Opener, Detached
Patio/Porch: 3 Season Room, Enclosed, Screened
Road Surface: Paved
Rooms Total: 7
Sewer: Public
Sub Type: Condominium
Utilities: Natural Gas Connected, High-Speed Internet
Water: Public
Window: Insulated Windows, Window Treatments
Local Schools
High School: Pioneer High School
Middle School: Slauson Middle School
Elementary School: Lakewood Elementary School
School District: Ann Arbor
Listed By / Shown By
Listed By
Agency Name: Howard Hanna Real Estate
Agent Name: Nancy Paterson
Agency Phone: 734-761-6600

Shown By
Agent Name: Darrell Blausey
Agent Phone: (419) 351-1525
Agency Title: Key Realty
 | The property comes from the Member MLS's of the Michigan Regional Information Center, LLC (MichRIC). Copyright 2026 Michigan Regional Information Center, LLC (MichRIC). All rights reserved. Information deemed reliable, but not guaranteed. Data Last Updated 10/29/2026. |
Estimate Your Payment
Estimated Payment
$ 2,248.74 per month $1,789.99 Principal & Interest $365.42 Property Tax $93.33 Homeowner's Insurance
1036 W Summerfield Gln Circle | MLS# 26056585
This condo located at 1036 W Summerfield Gln Circle, Ann Arbor, MI 48103 is currently listed for sale with an asking price of $320,000. This property was built in 2014 and has 2 bedrooms and 2 full baths with 1196 sq. ft. W Summerfield Gln Circle is located in the Summerfield Glen Condominiums subdivision within the Ann Arbor school district. Search Summerfield Glen Condominiums real estate on www.darrellrealestate.com today.