
BEDS3
BATHS1 full 1 partial
SQUARE FEET1,430
MLS#1888985
STATUSActive
PROPERTY TYPEResidential - Single Family
SCHOOLThree Rivers S
Property Description
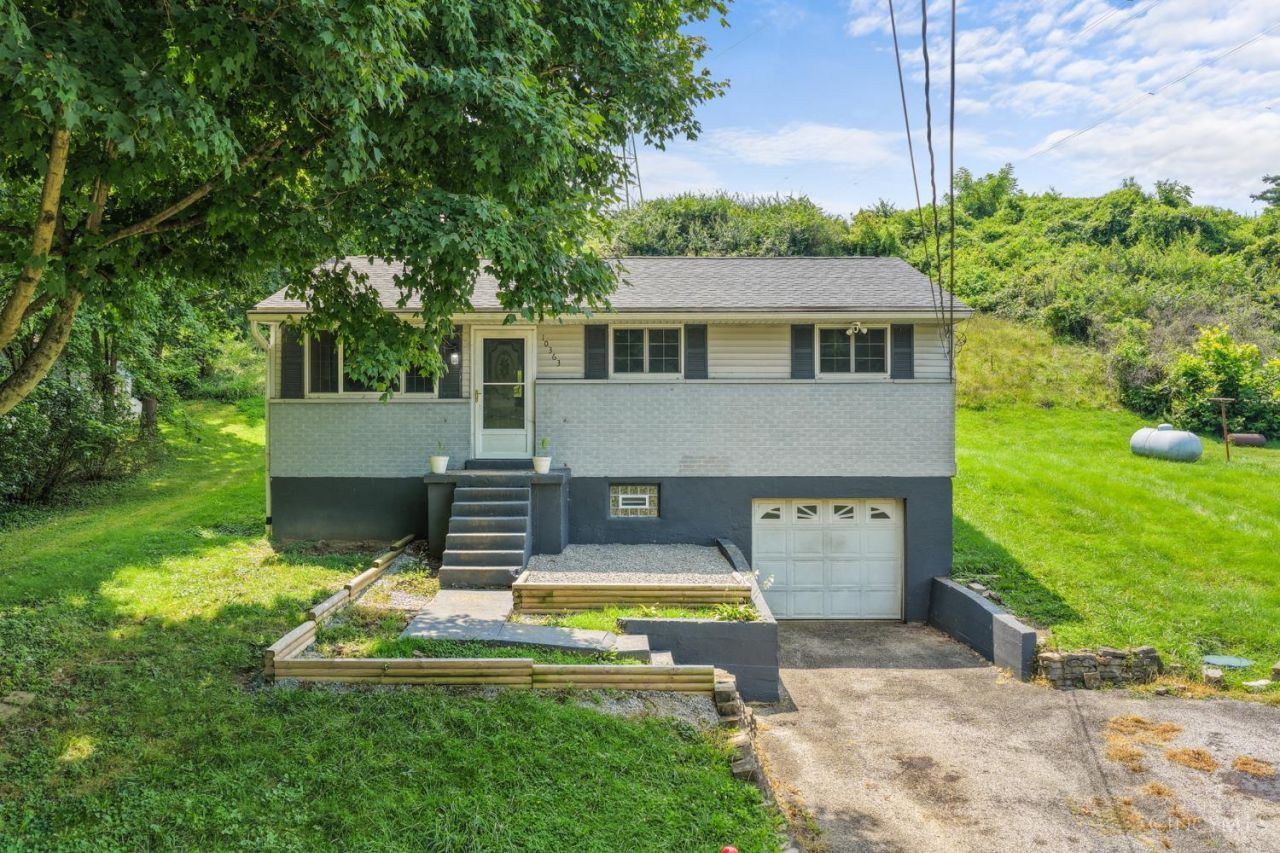
Three Bedroom Ranch on half acre lot that backs up to Shawnee Lookout Park and Golf Course! Newer Roof, vinyl replacement Windows, high efficiency Bryant Furnace, newer Water Heater. LVP flooring throughout the home. Family Room addition with vaulted ceiling and half bath, that leads out to the deck. Finished lower level Rec Room. Attached Garage.
Property Features
Property Type: Residential - Single Family
Basement: Yes
Basement: Full
Cooling: Ceiling Fans, Central Air
Garage: 1
Heating: Forced Air, Gas Furn EF Rtd 95%+
Home Style: Ranch
Lot Size: 0.54 Acres
Roof Type: Shingle
Stories: 1.0
Taxes: $2,128
Year Built: 1966
Amenities
Vaulted Ceiling
Feature Descriptions
Appliances: Oven/Range, Refrigerator
Basement Fatures: Finished - Full, Vinyl Floor
Condo: Levels 1-3
Days on Site: 85
Exterior: Vinyl Siding
Family Room: Walkout, Wood Floor
Foundation: Poured
Garage/Carport: Front, Garage Attached
Gas: Propane
Kitchen: Vinyl Floor, Island, Wood Cabinets
Parcel #: 570-0270-0061-00
Parking: Off Street, Driveway
Primary Bathroom: Tub w/Shower, Marb/Gran/Slate
Primary Bedroom: Wood Floor
Rooms Total: 7
Sewer: Public Sewer
Special View Info: Park
SQFT Basement: 1070
Tax Abatement: No
Water: Public
Water Heater: Gas
Window Features: Double Hung, Vinyl
Room Sizes
Primary Bedroom: 12 X 10 Level - 1
Bedroom 2: 11 X 10 Level - 1
Bedroom 3: 10 X 10 Level - 1
Family Room: 15 X 13 Level - 1
Living Room: 18 X 15 Level - 1
Laundry Room: 8 X 7 Level - Lower
Recreation Room: 15 X 11 Level - Lower
Local Schools
School District: Three Rivers S
Listed By / Shown By
Listed By
Agency Name: Coldwell Banker Realty
Agent Name: Rick Finn
Agency Phone: 513-321-9944

Shown By
Agent Name: Darrell Blausey
Agent Phone: (419) 351-1525
Agency Title: Key Realty

Estimate Your Payment
Estimated Payment
$ 1,500.96 per month $1,258.03 Principal & Interest $177.33 Property Tax $65.60 Homeowner's Insurance
10363 Dugan Gap Road | MLS# 1888985
This single family home located at 10363 Dugan Gap Road, Miami Township, OH 45052 is currently listed for sale with an asking price of $224,900. This property was built in 1966 and has 3 bedrooms and 1 full and 1 partial baths with 1430 sq. ft. Dugan Gap Road is located within the Three Rivers S school district. Search Miami Township real estate on www.darrellrealestate.com today.