
BEDS4
BATHS4 full 1 partial
SQUARE FEET5,544
MLS#226038340
STATUSContingent
PROPERTY TYPEResidential - Single Family
SUBDIVISIONWedgewood
SCHOOLOLENTANGY LOCAL
Property Description
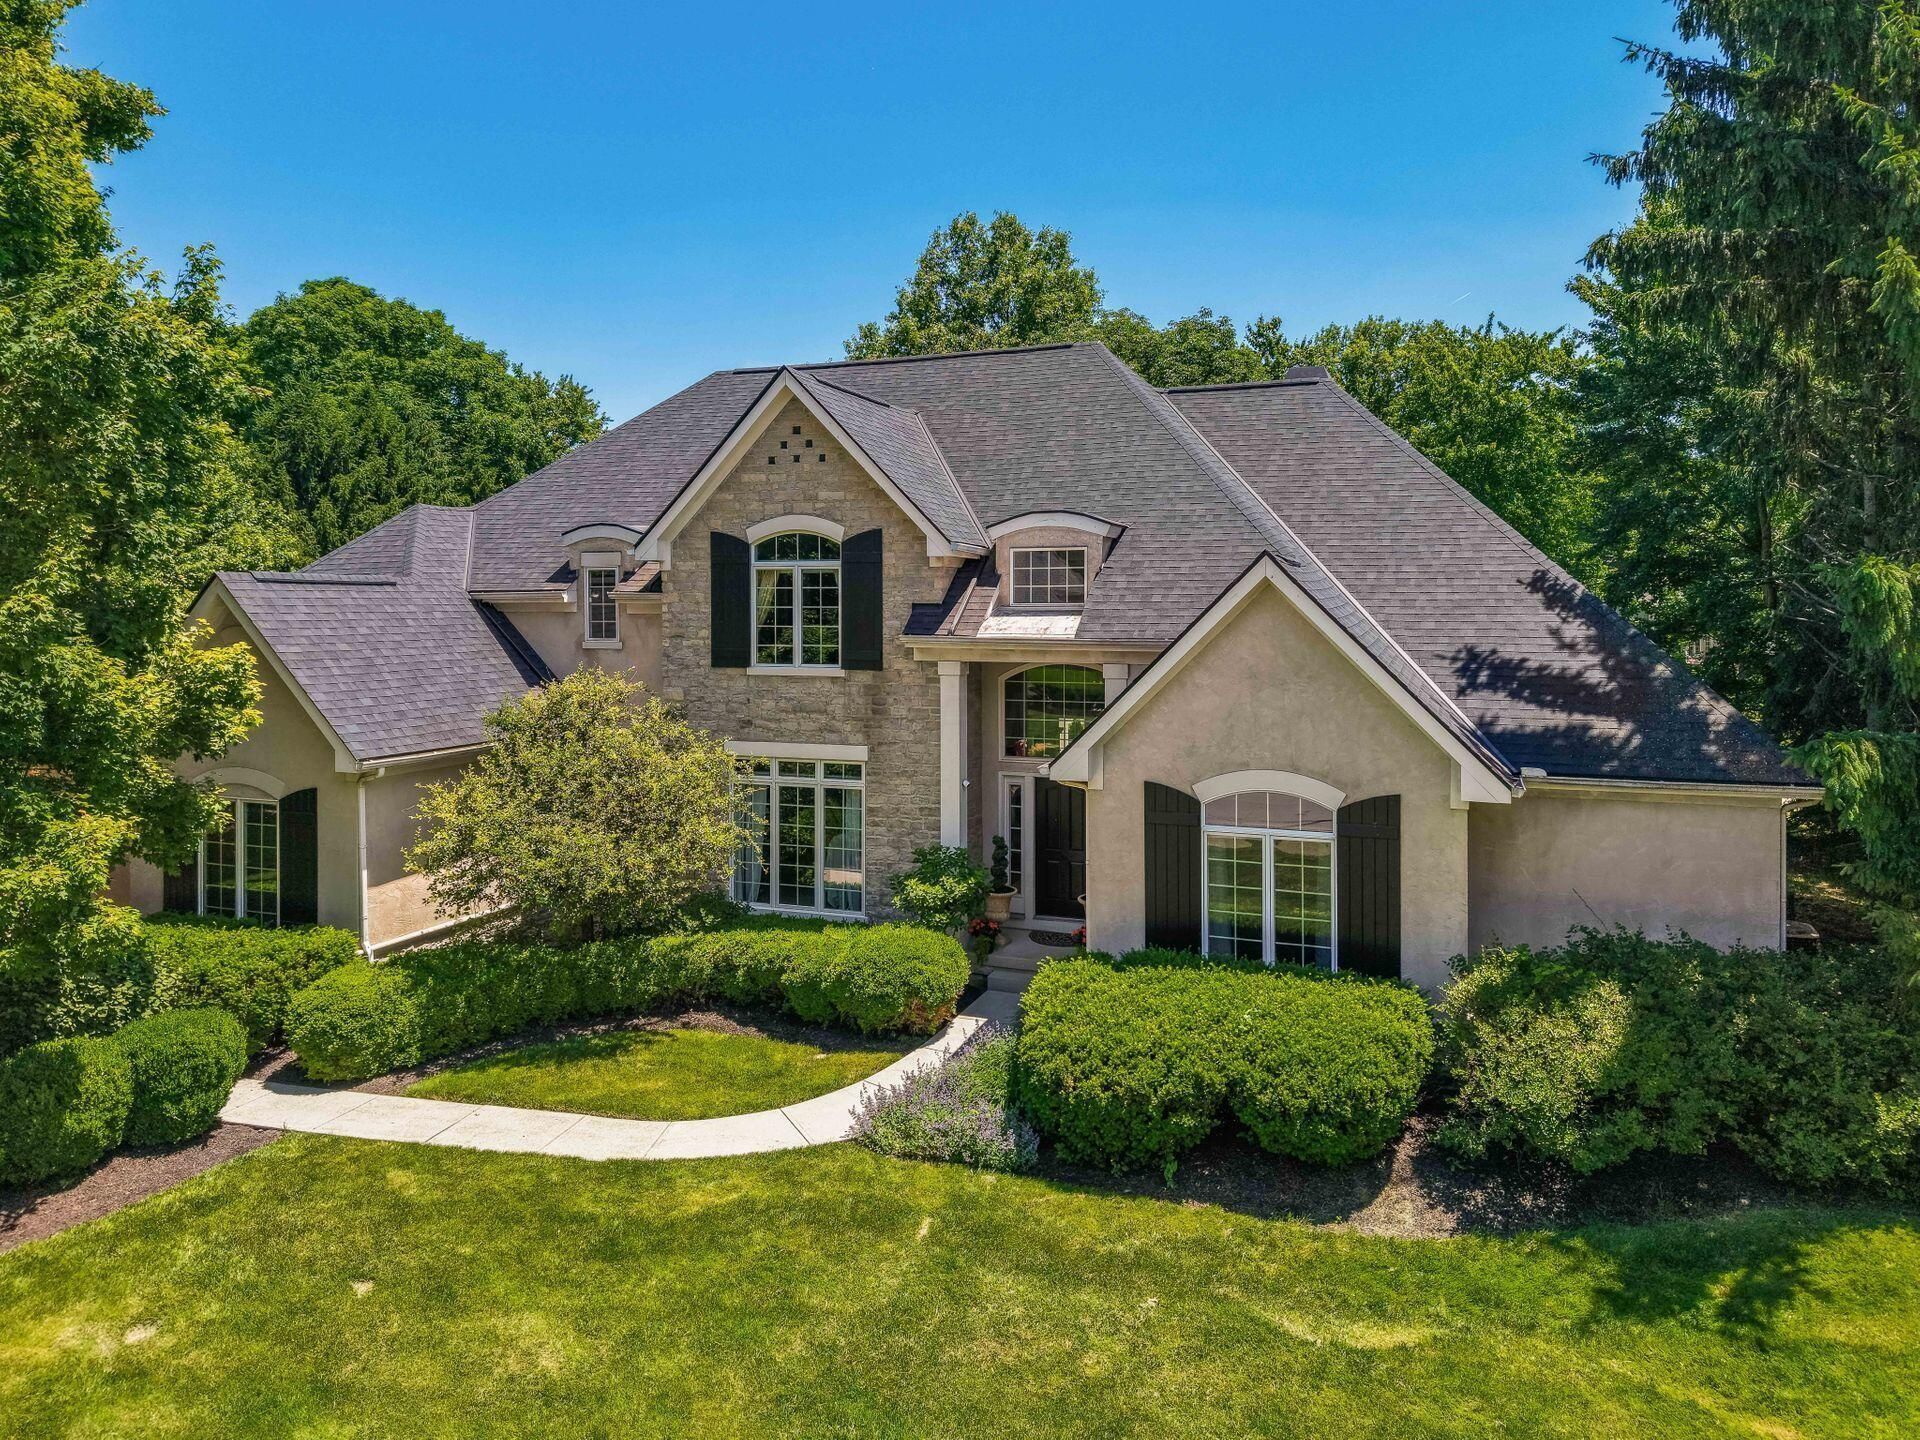
Open contemporary floor plan on wooded, golf course lot, cul-de-sac location. Two story entry with two staircases. XXL kitchen dinette area with new cooktop & dishwasher, and oven/microwave unit. 'Wall Of Windows' in great room overlooks golf course. Four Season room with dedicated HVAC system. First floor den with built ins. Huge first floor primary suite with custom shower & oversized tub. 3/4 hardwood floors, over-sized trim. Great finished lower level with beverage center and full bath. List of updates include: 700 SQFT Trex Deck ( 2026 ), New Roof ( 2021 ) & Second floor HVAC ( 2018 )
Property Features
Property Type: Residential - Single Family
Basement: Yes
Basement: Full
Cooling: Central Air
Fireplaces: 1
Garage: 3 car attached
Heating: Forced Air
Lot Size: 0.80 Acres
Taxes: $18,087
Year Built: 1998
Feature Descriptions
Association/Condo Fee: 464
Days on Site: 22
Exterior: Stone, Stucco, Wood Siding
Fireplace: One, Gas Log
Flooring: Wood, Carpet, Ceramic/Porcelain
HOA: Yes
Interior Amenities: Garden/Soak Tub
Lot: GOLF COURSE LOT, Wooded
Parcel #: 319-343-01-025-000
Parking: Garage Door Opener, Attached Garage, Side Load
Windows: Insulated All
Wooded: Yes
Local Schools
School District: OLENTANGY LOCAL
Listed By / Shown By
Listed By
Agency Name: Keller Williams Consultants
Agent Name: Timothy C Reil
Agency Phone: 614-932-2000

Shown By
Agent Name: Darrell Blausey
Agent Phone: (419) 351-1525
Agency Title: Key Realty

Estimate Your Payment
Estimated Payment
$ 8,863.98 per month $6,992.15 Principal & Interest $1,507.25 Property Tax $364.58 Homeowner's Insurance
10493 Forest Glen Place | MLS# 226038340
This single family home located at 10493 Forest Glen Place, Powell, OH 43065 is currently listed for sale with an asking price of $1,250,000. This property was built in 1998 and has 4 bedrooms and 4 full and 1 partial baths with 5544 sq. ft. Forest Glen Place is located in the Wedgewood subdivision within the OLENTANGY LOCAL school district. Search Wedgewood real estate on www.darrellrealestate.com today.