
BEDS4
BATHS2 full 1 partial
SQUARE FEET1,900
MLS#1897792
STATUSActive
PROPERTY TYPEResidential - Single Family
SCHOOLSouthwest
Property Description
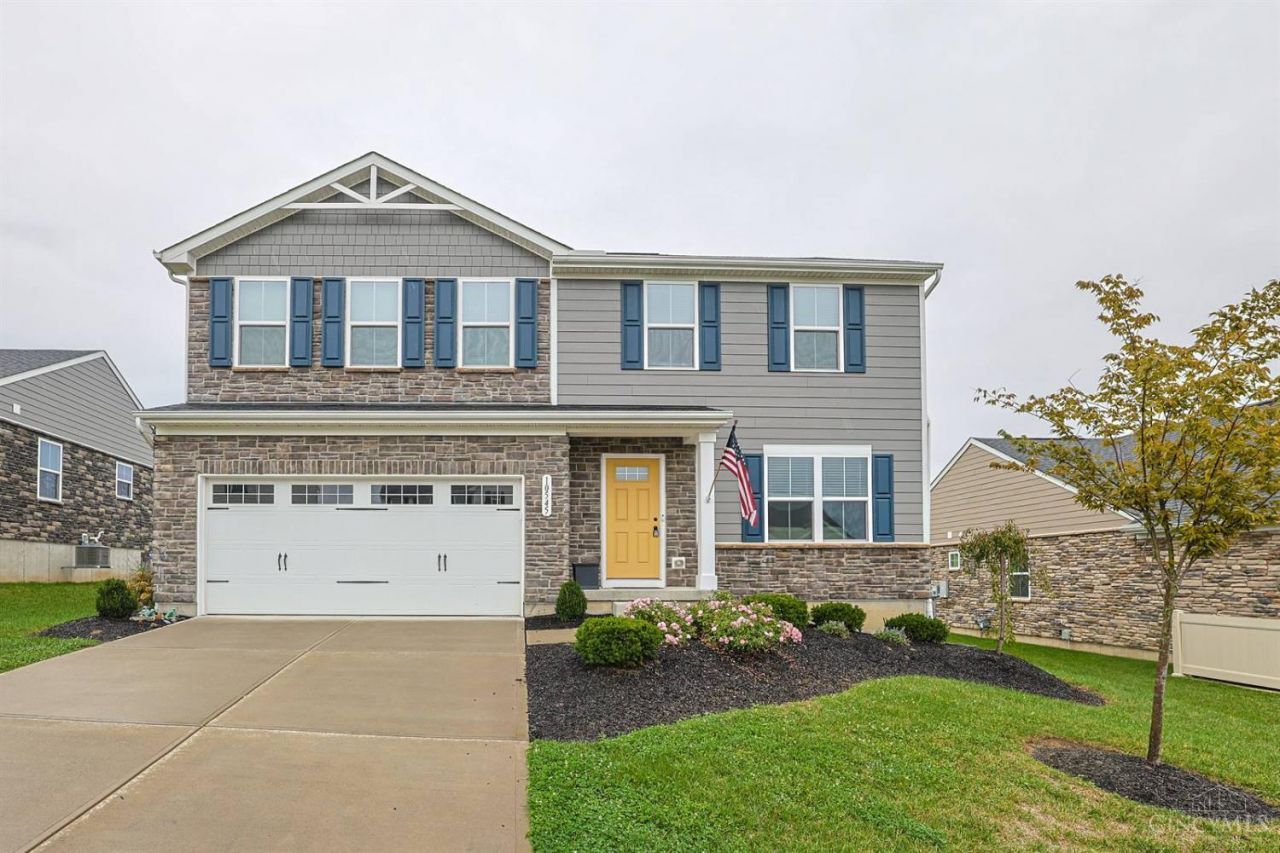
New job opportunity for seller = great deal for you! This 3-year young beauty is priced to encourage offers! Sunny living room open to kitchen with all stainless-steel appliances and granite counters. Island offers space for snacks or buffet for guests. Cozy office space on first floor for easy remote working too! Second floor boasts 4 bedrooms, 2 full baths, and laundry room. Owners' suite with walk-in closets, ensuite bath has shower and double vanity. Basement offers space to dream for future family game room, home theater, craft room, workshop, or more! Fenced backyard with deck and space to play. Great location in sweet sidewalk-lined neighborhood.
Property Features
Property Type: Residential - Single Family
Basement: Yes
Basement: Full
Cooling: Central Air
Garage: 2
Heating: Forced Air, Gas
Home Style: Traditional
Lot Size: 0.16 Acres
Roof Type: Shingle
Stories: 2.0
Taxes: $5,700
Year Built: 2023
Feature Descriptions
Appliances: Microwave, Oven/Range, Dishwasher, Garbage Disposal
Basement Fatures: Unfinished
Days on Site: 10
Exterior: Stone, Fiber Cement
Foundation: Poured
Garage/Carport: Built in
Gas: Natural
HOA Fee: 60/Monthly
HOA Y/N: 1
Kitchen: Marble/Granite/Slate, Island
Parcel #: 530-0040-0371-00
Primary Bathroom: Shower, Double Vanity
Primary Bedroom: Bath Adjoins, Walk-in Closet
Rooms Total: 9
Sewer: Public Sewer
SQFT Basement: 780
Tax Abatement: No
Water: Public
Water Heater: Gas
Window Features: Double Pane, Vinyl
Room Sizes
Primary Bedroom: 16 X 13 Level - 2
Bedroom 2: 13 X 10 Level - 2
Bedroom 3: 10 X 10 Level - 2
Bedroom 4: 10 X 10 Level - 2
Dining Room: 14 X 11 Level - 1
Living Room: 18 X 12 Level - 1
Laundry Room: 5 X 4 Level - 2
Recreation Room: 38 X 25 Level - Basement
Study/Den: 10 X 9 Level - 1
Local Schools
School District: Southwest
Listed By / Shown By
Listed By
Agency Name: Sibcy Cline, Inc.
Agent Name: Kathie Smith
Agency Phone: 513-385-3330

Shown By
Agent Name: Darrell Blausey
Agent Phone: (419) 351-1525
Agency Title: Key Realty

Estimate Your Payment
Estimated Payment
$ 2,826.21 per month $2,234.69 Principal & Interest $475.00 Property Tax $116.52 Homeowner's Insurance
10545 Franklin Drive | MLS# 1897792
This single family home located at 10545 Franklin Drive, Crosby Township, OH 45030 is currently listed for sale with an asking price of $399,500. This property was built in 2023 and has 4 bedrooms and 2 full and 1 partial baths with 1900 sq. ft. Franklin Drive is located within the Southwest school district. Search Crosby Township real estate on www.darrellrealestate.com today.