
BEDS3
BATHS2 full
MLS#1898669
STATUSActive
PROPERTY TYPEResidential - Single Family
SCHOOLSouthwest
Property Description
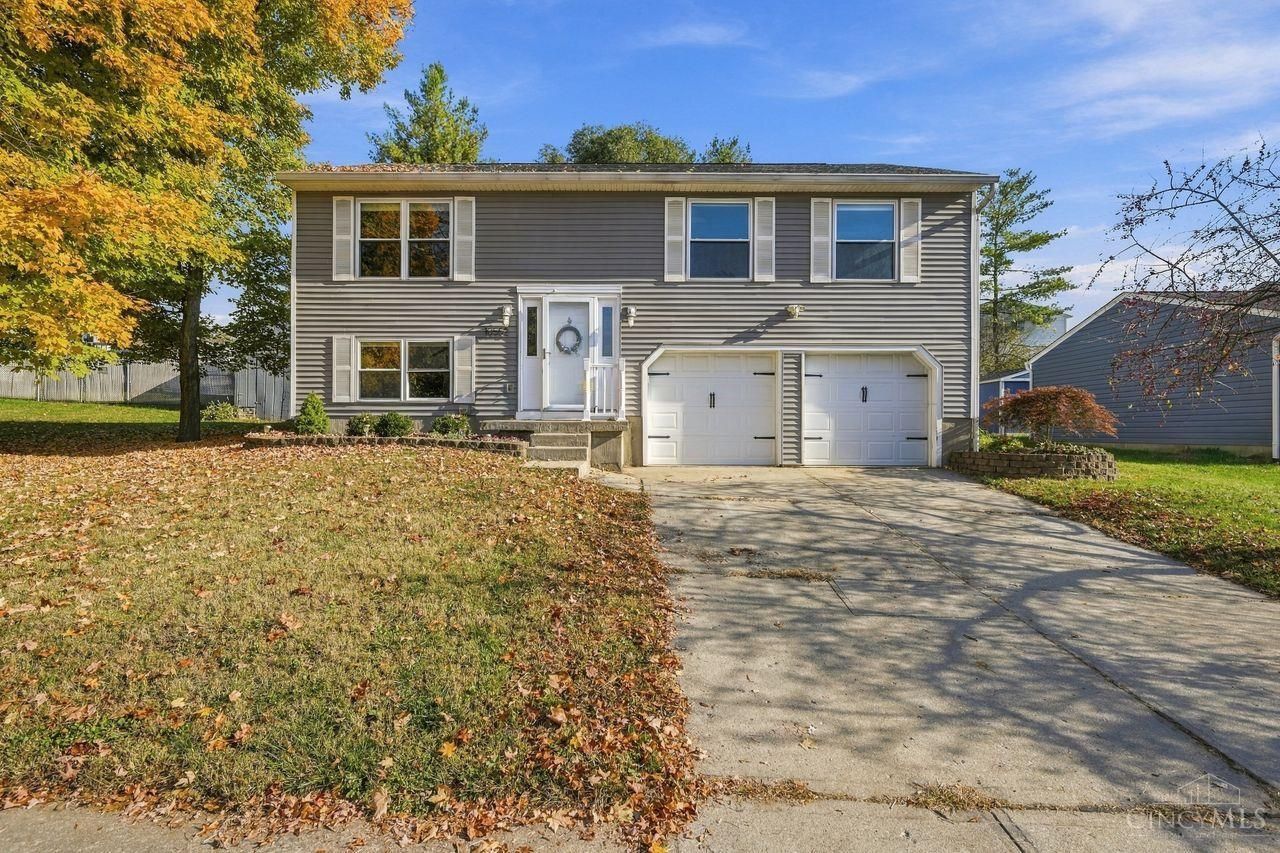
Open House: Sunday, November 1st, 11-12:30pm. Welcome home to this beautifully maintained 3-bedroom, 2-full-bath home in Harrison! Fresh interior paint, updated lighting and warm wood flooring create a bright, inviting feel throughout the main living areas. The kitchen features white cabinetry, stainless steel appliances, tile backsplash and plenty of storage. The spacious primary bedroom offers a comfortable retreat, while the finished lower level provides additional living space perfect for movie nights, a playroom or entertaining. Step outside to the expansive deck overlooking the backyard, complete with a patio area, basketball hoop and plenty of room to enjoy the outdoors. An attached two-car garage adds everyday convenience. Recent improvements include a new water heater, dishwasher, garbage disposal, updated lighting and freshly painted deck. With its flexible living spaces, thoughtful updates and fantastic outdoor areas, this home has so much to offer!
Property Features
Property Type: Residential - Single Family
Basement: Yes
Basement: Partial
Cooling: Central Air
Garage: 2
Heating: Forced Air, Gas
Home Style: Traditional
Lot Size: 0.20 Acres
Roof Type: Shingle
Taxes: $3,598
Year Built: 1987
Feature Descriptions
Appliances: Microwave, Oven/Range, Dishwasher, Refrigerator
Basement Fatures: Finished - Full, Wall to Wall Carpet
Exterior: Vinyl Siding
Family Room: Wall-to-Wall Carpet
Fencing: Wood
Foundation: Poured
Garage/Carport: Built in, Front
Gas: Natural
Kitchen: Pantry, Counter Bar, Vinyl Floor
Other Structures: Shed
Parking: On Street, Driveway
Primary Bathroom: Tile Floor, Tub w/Shower
Rooms Total: 7
Sewer: Public Sewer
Tax Abatement: No
Water: Public
Water Heater: Gas
Window Features: Vinyl/Alum Clad
Room Sizes
Primary Bedroom: 14 X 11 Level - 1
Bedroom 2: 13 X 11 Level - 1
Bedroom 3: 10 X 9 Level - 1
Dining Room: 10 X 9 Level - 1
Family Room: 26 X 12 Level - Lower
Living Room: 15 X 12 Level - 1
Laundry Room: 12 X 6 Level - Lower
Local Schools
School District: Southwest
Listed By / Shown By
Listed By
Agency Name: Coldwell Banker Realty
Agent Name: Leah Slicer
Agency Phone: 513-922-9400

Shown By
Agent Name: Darrell Blausey
Agent Phone: (419) 351-1525
Agency Title: Key Realty

Estimate Your Payment
Estimated Payment
$ 1,918.31 per month $1,538.27 Principal & Interest $299.83 Property Tax $80.21 Homeowner's Insurance
10552 Winding Way | MLS# 1898669
This single family home located at 10552 Winding Way, Harrison, OH 45030 is currently listed for sale with an asking price of $275,000. This property was built in 1987 and has 3 bedrooms and 2 full baths. Winding Way is located within the Southwest school district. Search Harrison real estate on www.darrellrealestate.com today.