
BEDS4
BATHS3 full 1 partial
SQUARE FEET3,077
MLS#1047997
STATUSActive
PROPERTY TYPEResidential - Single Family
SUBDIVISIONTawa Estates Sub
SCHOOLNorth Union
Property Description
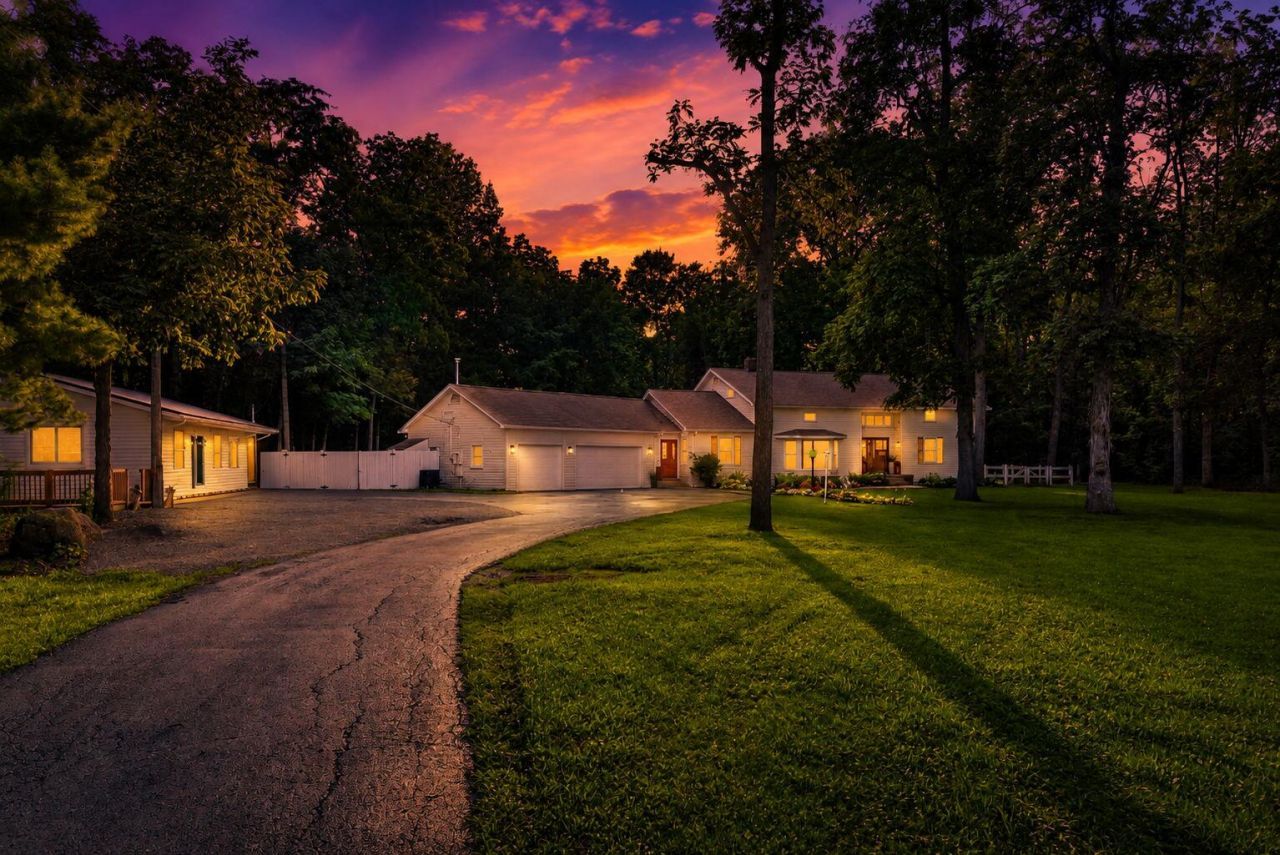
Rarely does a property offer this much space, versatility, and opportunity all in one place. Situated on three parcels, this beautifully updated 4-bedroom, 3.5-bath home offers two first-floor primary suites, including a completely remodeled bathroom in the second suite, plus two large bedrooms and one full bath upstairs. The open-concept main level is perfect for everyday living and entertaining. The fully remodeled kitchen features Amish-built, floor-to-ceiling cabinetry with pull-out lower drawers, quartz countertops, a coffee bar, and wine fridge. A beautiful double front door creates an inviting entry. The first floor operates with a heat pump and air conditioning unit, while the upstairs features a gas furnace and central air. The backyard is your own private retreat with a pool featuring a sun ledge, large pavilion, spacious deck, and fenced yard. The property also includes a 3-car attached garage and an impressive list of updates including new electric panels, gutters, sump pump, water softener, reverse osmosis system, encapsulated crawl space, and new windows on the back of the home. A separate, detached apartment adds incredible flexibility for guests, extended family, rental potential, or a private workspace. The apartment features new tile flooring and backsplash, an updated electric box, windows and roof replaced in 2026. For the hobbyist, business owner, collector, or anyone needing room to spread out, the outbuildings deliver. The 48x64 pole barn features concrete flooring, an 18-foot sliding barn door, 16x14 overhead door, and two 50-amp camper hookups. The additional 29x30 farm building has concrete flooring, with siding and a roof approximately two years old. One of the three parcels may also offer the opportunity for a buildable lot. This property truly offers room to live, entertain, work, and enjoy--with updates and amenities that make it stand out from the rest.
Property Features
Property Type: Residential - Single Family
Basement: Partial
Cooling: Central Air
Fenced: Yes
Garage: 4 car attached
Garage: Attached, Garage Door Opener
Heating: Electric, Propane, Heat Pump, Forced Air
Lot Size: 5.27 Acres
Stories: 1.5
Taxes: $8,129
Year Built: 1970
Amenities
Deck
Fenced
Feature Descriptions
Additional Parcel ID: 05-0011131.0000 - 05.0011135.0000
Appliances: Electric Water Heater, Refrigerator, Range, Microwave, Dishwasher
Days on Site: 52
Exterior: Wood Siding
Fireplace: Wood Burning
Foundation: Block
Lot: Residential Lot
Lot Dimensions: 5.27ac
Parcel ID: 0500111300000
Sewer: Septic Tank
Special Features: Bath 1st Floor, Bed 1st Floor
Water: Well
Zoning: Residential
Room Sizes
Primary Bedroom: Level - 1
Bedroom 2: Level - 1
Bedroom 3: Level - 2
Bedroom 4: Level - 2
Living Room: Level - 1
Kitchen: Level - 1
Dining Room: Level - 1
Family Room: Level - 1
Primary Bathroom: Level - 1
Bedroom 2: Level - 1
Bedroom 3: Level - 2
Bedroom 4: Level - 2
Half Bathroom: Level - 1
Local Schools
School District: North Union
Listed By / Shown By
Listed By
Agency Name: Coldwell Banker Realty
Agent Name: Stacey Flach
Agency Phone: (937) 642-3333

Shown By
Agent Name: Darrell Blausey
Agent Phone: (419) 351-1525
Agency Title: Key Realty

Estimate Your Payment
Estimated Payment
$ 5,379.84 per month $4,469.38 Principal & Interest $677.42 Property Tax $233.04 Homeowner's Insurance
10624 Betty Lane | MLS# 1047997
This single family home located at 10624 Betty Lane, Richwood, OH 43344 is currently listed for sale with an asking price of $799,000. This property was built in 1970 and has 4 bedrooms and 3 full and 1 partial baths with 3077 sq. ft. Betty Lane is located in the Tawa Estates Sub subdivision within the North Union school district. Search Tawa Estates Sub real estate on www.darrellrealestate.com today.