
BEDS4
BATHS2
SQUARE FEET3,563
MLS#1952121
STATUSNew
PROPERTY TYPEResidential - Single Family
SUBDIVISIONMI
SCHOOLCadillac Area Public Schools
Property Description
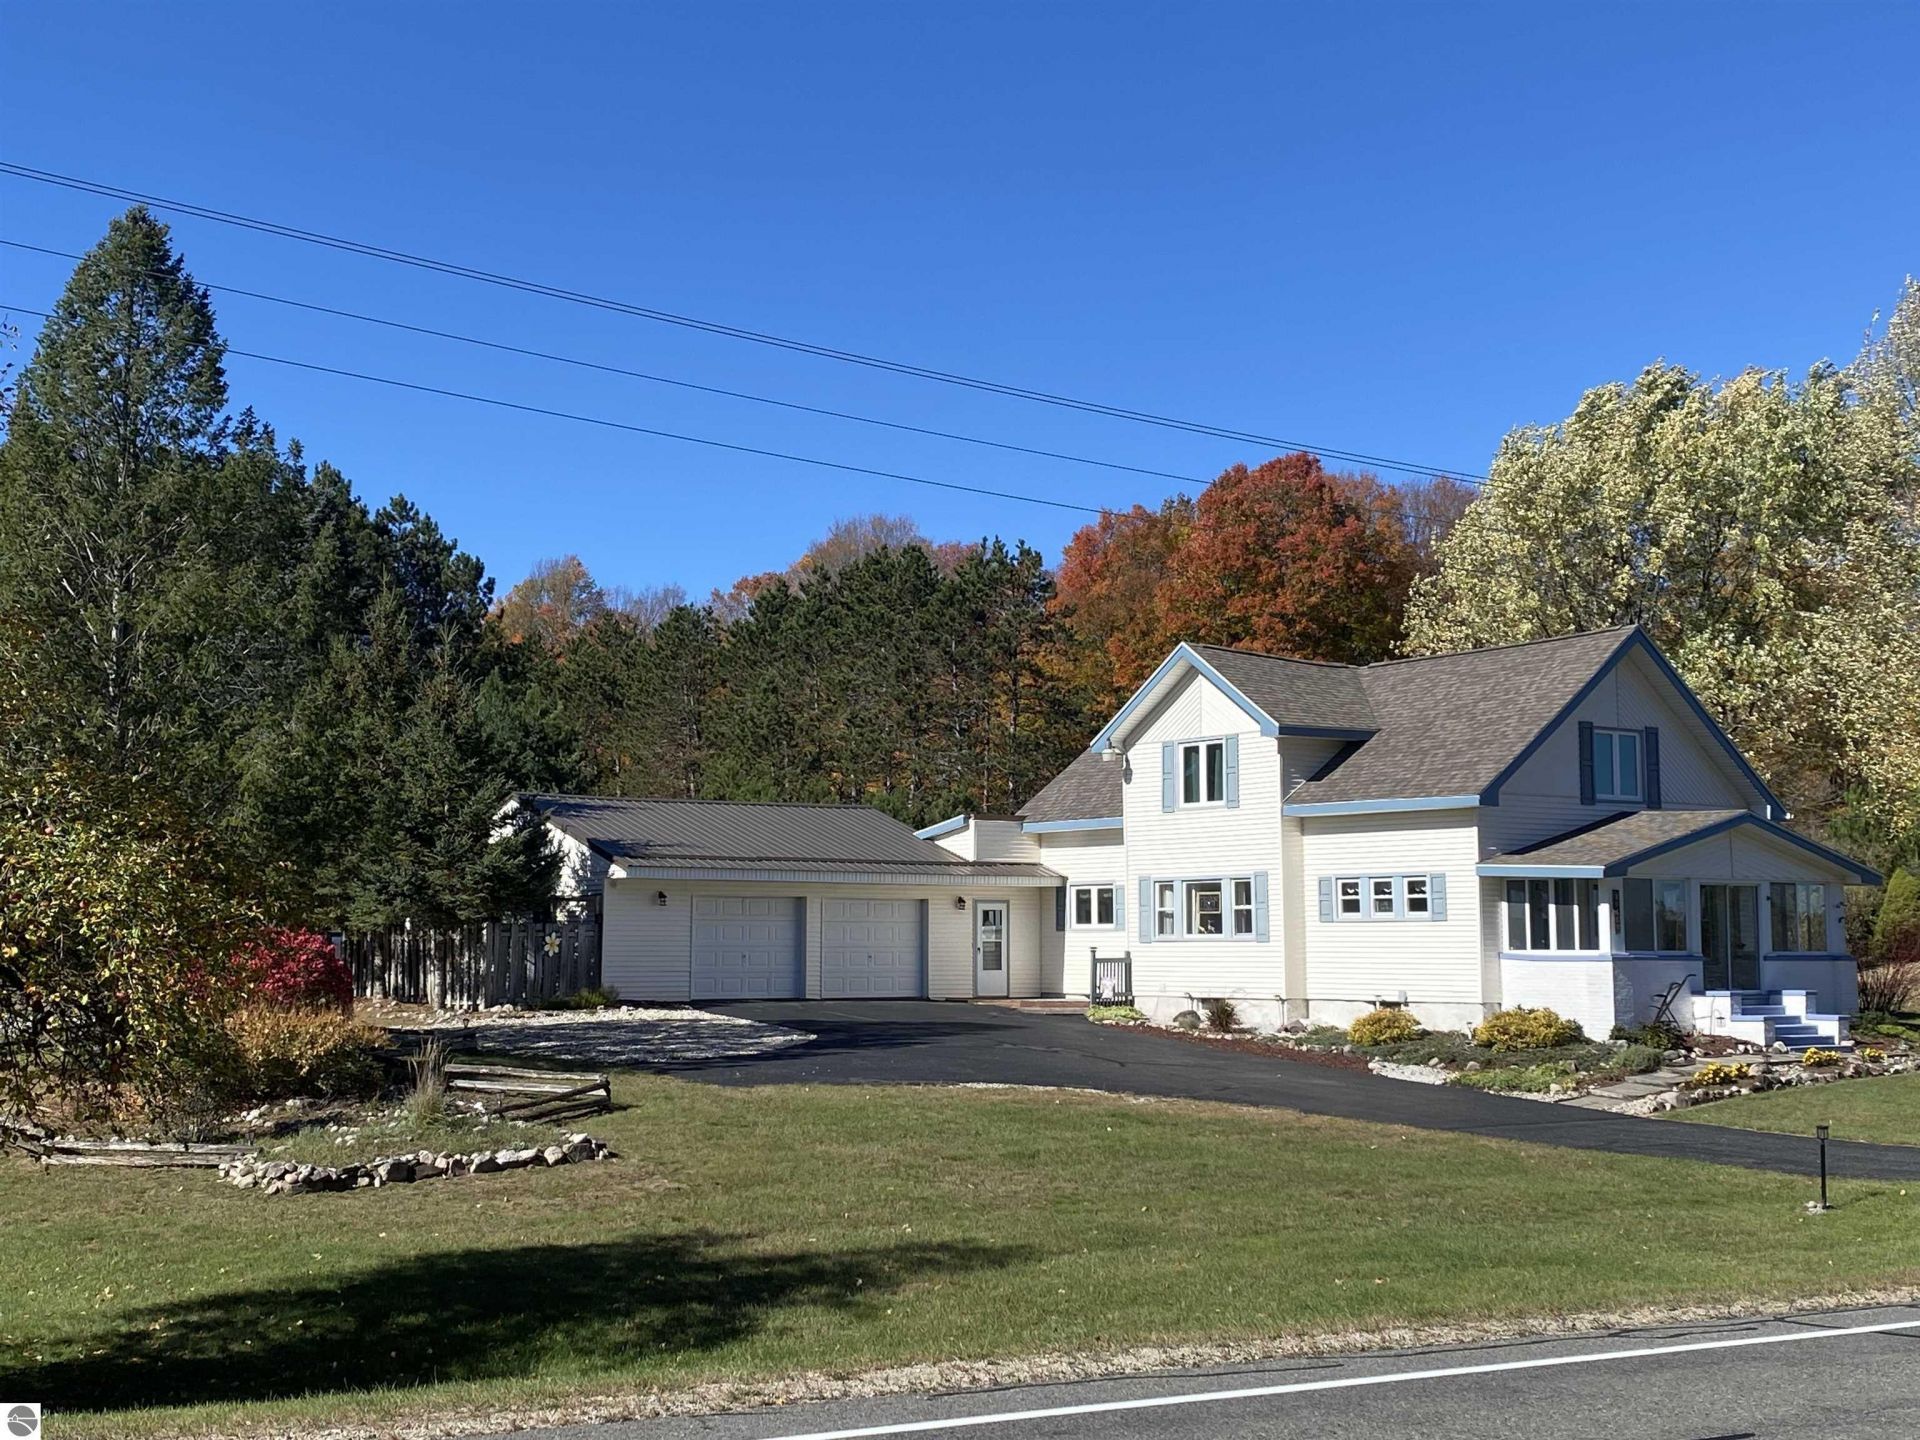
Farmhouse Set on 9 acres, this property offers 3,500 sq ft of finished living space with 4 bedrooms and 2 full bathrooms, ideally located near the snowmobile trailhead on a paved road. Highlights include an attached 3-car garage with a drive-through section and workbench, a spacious family room, 2 main floor bedrooms, and a laundry room. Upstairs features a steam sauna and 2 larger bedrooms sharing a bathroom. The basement adds another laundry area and a rec room with a pool table. The land showcases rolling hills, red pines, blue spruce, hardwoods, and open space, plus a second entrance for a potential future building site. A waterfall project is underway, waiting for your finishing touch. Close to golf courses, the National Forest, and the trailhead, the property also includes a 12 x 20 metal storage building on a concrete slab for extra toy storage, a 4-season covered porch facing east for sunrise views, and a compost deck on the west side for sunsets.
Property Features
Property Type: Residential - Single Family
Basement: Poured Concrete, Slab, Finished Rooms, Stone, Entrance Inside
Home Style: 1.5 Story, Farm House, 1.5 Story, Farm House
Lot Size: 9.00 Acres
Roof Type: Asphalt, Metal
Year Built: 1905
Feature Descriptions
Above Ground Finished SQFT: 3171
Appliance(s)/Equipment: Refrigerator, Oven/Range, Dishwasher, Microwave, Water Softener Owned, Washer, Dryer, Freezer, Blinds, Drapes, Curtain Rods, Ceiling Fan, Electric Water Heater, Smoke Alarms(s)
Construction: Frame
Exterior: Deck, Patio, Screened Porch, Dog Pen
Garage/Parking: Attached, Door Opener, Concrete Floors
Heating/Cooling: Forced Air, Ductless A/C
Heating/Cooling Source: Propane
Interior: Built-In Bookcase, Foyer Entrance, Walk-In Closet(s), Breakfast Nook, Sauna, Formal Dining Room, Great Room, Exercise Room, Game Room, Vaulted Ceilings, Drywall, Paneling
Lot: Metes and Bounds
Lot Dimensions: 460 x 850
Outbuilding(s): Yes
Outbuilding(s): Garden/Storage Shed
Road: Public Maintained, Blacktop
Sauna: Yes
Sewer: Private Septic
Water: Private Well
Waterfront Type: No
Year Remodeled: 1996
Room Sizes
Primary Bedroom: 12x9 Level - Main Floor
Bedroom 2: 12x9 Level - Main Floor
Bedroom 3: 19x14 Level - Upper Floor
Bedroom 4: 16x14 Level - Upper Floor
Dining Room: 14x14 Level - Main Floor
Family Room: 17x20 Level - Main Floor
Kitchen: 12x12 Level - Main Floor
Living Room: 12x13 Level - Main Floor
Local Schools
School District: Cadillac Area Public Schools
Listed By / Shown By
Listed By
Agency Name: Bayside Real Estate
Agency Phone: 231-322-6000
Shown By
Agent Name: Darrell Blausey
Agent Phone: (419) 351-1525
Agency Title: Key Realty

Estimate Your Payment
Estimated Payment
$ 2,030.46 per month $1,929.83 Principal & Interest $0.00 Property Tax (data not provided by mls) $100.63 Homeowner's Insurance
10660 33 Road S | MLS# 1952121
This single family home located at 10660 33 Road S, Cadillac, MI 49612 is currently listed for sale with an asking price of $345,000. This property was built in 1905 and has 4 bedrooms with 3563 sq. ft. 33 Road S is located in the MI subdivision within the Cadillac Area Public Schools school district. Search MI real estate on www.darrellrealestate.com today.