
BEDS3
BATHS2 full
SQUARE FEET1,838
MLS#1888484
STATUSActive
PROPERTY TYPEResidential - Single Family
SCHOOLMilford Ex Vill
Property Description
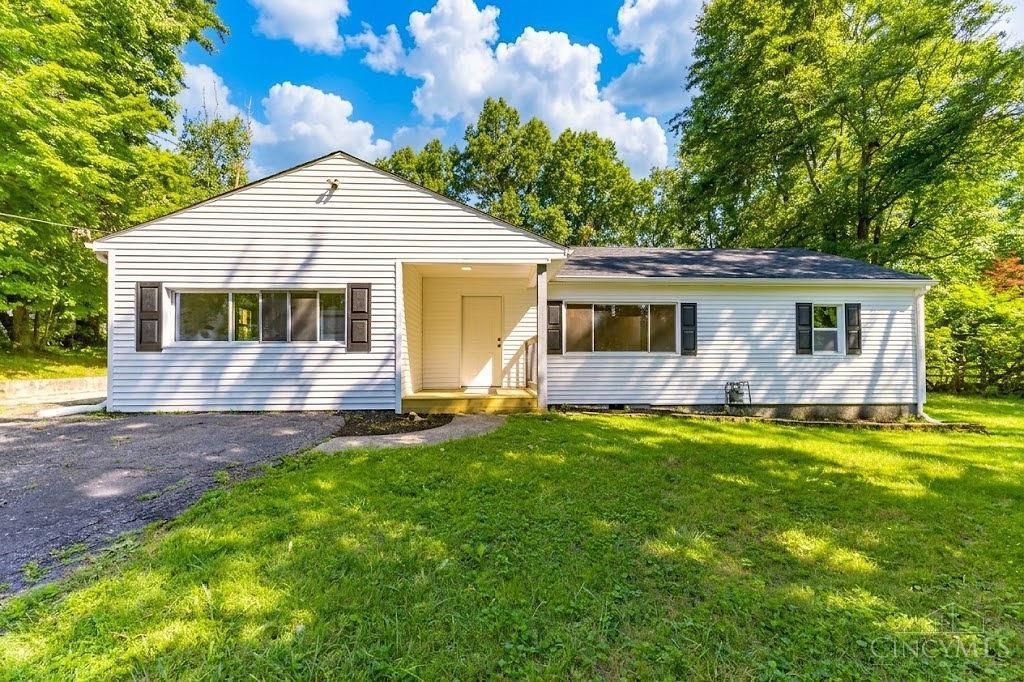
This stunning ranch is move-in ready! Situated on over acre, this beautifully updated home offers 3 bedrooms, 2 full baths, and 1,838 sq. ft. of thoughtfully redesigned living space. Step inside to discover bright, open living areas featuring luxury vinyl plank flooring, recessed lighting, fresh neutral finishes, and an inviting layout that's perfect for everyday living and entertaining. The gorgeous new kitchen showcases white cabinetry, stainless steel appliances, and an eat-in dining area that flows seamlessly into the spacious family room. A separate recreation/bonus room provides endless possibilities for a home office, playroom, fitness room, or additional living space. The primary bedroom offers generous space, while both bathrooms have been beautifully updated with modern fixtures and finishes. Outside, you'll love the oversized fenced backyard featuring two large decks and a welcoming covered front porch. This one won't last long! Come see it today!
Property Features
Property Type: Residential - Single Family
Basement: None
Cooling: Central Air
Garage: 2
Heating: Gas
Home Style: Ranch
Lot Size: 0.57 Acres
Roof Type: Shingle
Stories: 1.0
Taxes: $3,752
Year Built: 1962
Amenities
Deck
Porch
Feature Descriptions
Access: Paved Road
Exterior: Vinyl Siding
Fencing: Privacy, Wood
Foundation: Slab
Garage/Carport: Garage Detached
Gas: Natural
Kitchen: Eat-In, Laminate Floor
Parcel #: 18-40-09.-018
Parking: Driveway
Primary Bathroom: Tub w/Shower
Primary Bedroom: Other
Rooms Total: 6
Sewer: Public Sewer
Tax Abatement: No
Water: Public
Water Heater: Gas
Window Features: Insulated
Room Sizes
Primary Bedroom: 14 X 13 Level - 1
Bedroom 2: 10 X 12 Level - 1
Bedroom 3: 10 X 12 Level - 1
Family Room: 18 X 20 Level - 1
Living Room: 23 X 13 Level - 1
Laundry Room: 7 X 10 Level - 1
Recreation Room: 13 X 14 Level - 1
Local Schools
School District: Milford Ex Vill
Listed By / Shown By
Listed By
Agency Name: Keller Williams Seven Hills Re
Agent Name: Brandon Willis
Agency Phone: 513-371-5070

Shown By
Agent Name: Darrell Blausey
Agent Phone: (419) 351-1525
Agency Title: Key Realty

Estimate Your Payment
Estimated Payment
$ 2,254.84 per month $1,845.93 Principal & Interest $312.67 Property Tax $96.25 Homeowner's Insurance
1073 Cedar Drive | MLS# 1888484
This single family home located at 1073 Cedar Drive, Milford, OH 45150 is currently listed for sale with an asking price of $330,000. This property was built in 1962 and has 3 bedrooms and 2 full baths with 1838 sq. ft. Cedar Drive is located within the Milford Ex Vill school district. Search Milford real estate on www.darrellrealestate.com today.