
BEDS4
BATHS1 full 1 partial
SQUARE FEET1,664
MLS#1898739
STATUSActive
PROPERTY TYPEResidential - Single Family
SCHOOLOak Hills
Property Description
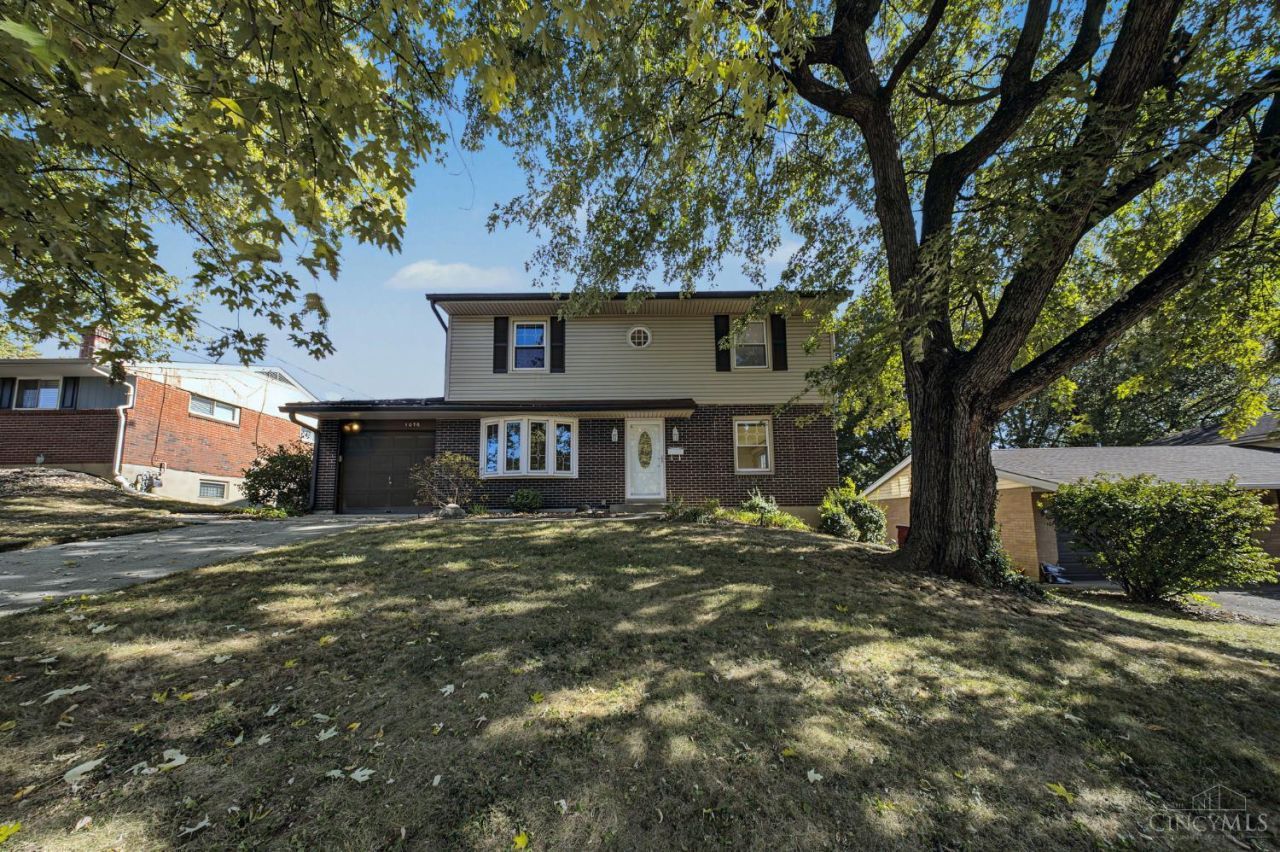
Space inside and out! This 4-bedroom two-story sits on a large, flat lot shaded by mature trees. Inside, you'll find bright rooms with plenty of natural light and hardwood floors through the upstairs bedrooms. The main floor has a living room, a dining room, the kitchen, and a convenient half bath. The finished basement is ready for a rec room, home gym, or game-day hangout, with a separate laundry and storage area. Out back, relax under the covered patio overlooking a big, usable backyard. Attached 1-car garage. Move right in and enjoy it as-is, or update over time and make it your own. Schedule your showing today!
Property Features
Property Type: Residential - Single Family
Basement: Yes
Basement: Full
Cooling: Central Air
Garage: 1
Heating: Forced Air, Gas
Home Style: Traditional
Roof Type: Shingle
Stories: 2.0
Taxes: $3,818
Year Built: 1963
Feature Descriptions
Appliances: Oven/Range, Dishwasher, Refrigerator
Exterior: Brick, Vinyl Siding
Foundation: Poured
Garage/Carport: Garage Attached
Gas: Natural
Parking: On Street, Driveway
Primary Bathroom: Tub w/Shower
Rooms Total: 7
Sewer: Public Sewer
Tax Abatement: No
Water: Public
Water Heater: Gas
Window Features: Aluminum, Vinyl
Room Sizes
Primary Bedroom: 14 X 19 Level - 2
Bedroom 2: 10 X 11 Level - 2
Bedroom 3: 12 X 10 Level - 2
Bedroom 4: 10 X 10 Level - 2
Dining Room: 11 X 12 Level - 1
Living Room: 12 X 20 Level - 1
Local Schools
School District: Oak Hills
Listed By / Shown By
Listed By
Agency Name: eXp Realty
Agent Name: Jeremiah Martin
Agency Phone: 8662124991

Shown By
Agent Name: Darrell Blausey
Agent Phone: (419) 351-1525
Agency Title: Key Realty

Estimate Your Payment
Estimated Payment
$ 1,936.65 per month $1,538.27 Principal & Interest $318.17 Property Tax $80.21 Homeowner's Insurance
1076 Hickok Lane | MLS# 1898739
This single family home located at 1076 Hickok Lane, Delhi Township, OH 45238 is currently listed for sale with an asking price of $275,000. This property was built in 1963 and has 4 bedrooms and 1 full and 1 partial baths with 1664 sq. ft. Hickok Lane is located within the Oak Hills school district. Search Delhi Township real estate on www.darrellrealestate.com today.