
BEDS4
BATHS3 full 1 partial
SQUARE FEET2,064
MLS#1888054
STATUSActive
PROPERTY TYPEResidential - Single Family
SCHOOLWest Clermont
Property Description
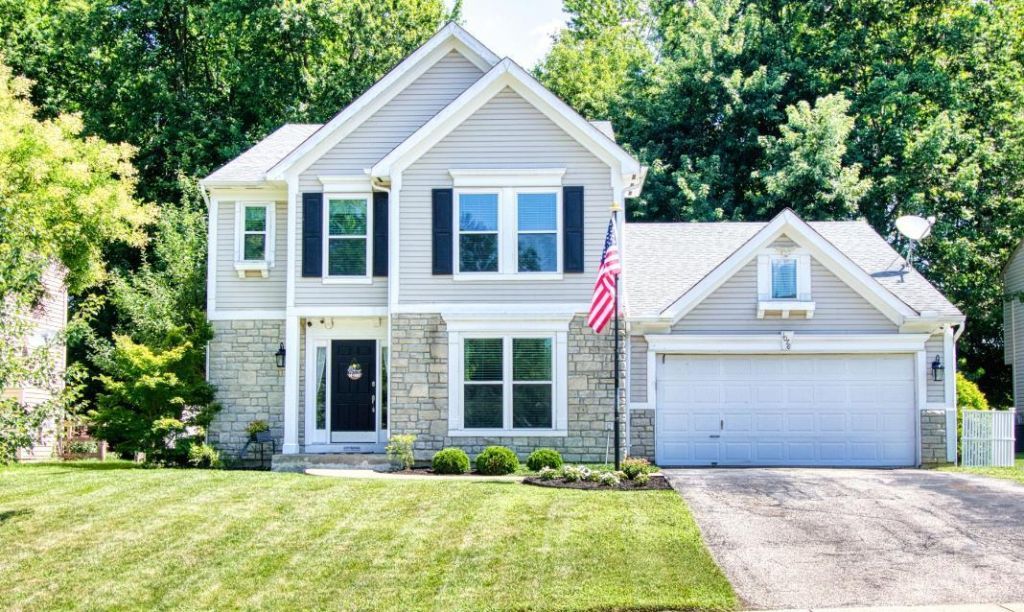
Welcome to this beautifully updated 4 bdr, 3.5-bath home offering the perfect blend of space, comfort & modern upgrades. A fully finished LL, fenced backyard & numerous recent improvements. Step inside to find new laminate flooring that creates a fresh, contemporary feel throughout the home. The remodeled kitchen is designed for both everyday living and entertaining, featuring updated finishes & ample workspace. Enjoy added peace of mind with major mechanical & exterior updates, including new windows, new water heater, new HVAC system, new rear gutters. Spacious, fully finished LL provides flexible living space that's ideal for a recreation room, home office, gym or guest suite. The fenced backyard offers plenty of room for pets, play, gardening or relaxing w/family & friends.Located near shopping, dining, parks. This home combines modern updates w/generous living space
Property Features
Property Type: Residential - Single Family
Basement: Yes
Basement: Full
Cooling: Ceiling Fans, Central Air
Fireplaces: 1
Garage: 2
Heating: Forced Air, Gas
Home Style: Traditional
Lot Size: 0.25 Acres
Roof Type: Shingle
Stories: 2.0
Taxes: $4,860
Year Built: 1997
Amenities
9Ft + Ceiling
Cathedral Ceiling
Feature Descriptions
Appliances: Dishwasher, Garbage Disposal, Microwave, Oven/Range, Refrigerator
Basement Fatures: Finished, WW Carpet
Days on Site: 4
Exterior: Stone, Vinyl Siding
Fireplace Features: Stone, Gas
Foundation: Poured
Garage/Carport: Front
Gas: Natural
Kitchen: Pantry, Eat-In, Vinyl Floor, Gourmet, Island, Wood Cabinets, Marble/Granite/Slate
Lot Dimensions: 75x143
Miscellaneous: 220 Volt
Parcel #: 41-31-02D-159
Parking: Driveway
Primary Bathroom: Tile Floor, Tub w/Shower
Primary Bedroom: Bath Adjoins, Walk-in Closet, Wall-to-Wall Carpet
Rooms Total: 10
Sewer: Public Sewer
SQFT Basement: 260
Tax Abatement: No
Water: Public
Water Heater: Gas
Window Features: Vinyl
Room Sizes
Primary Bedroom: 15 X 14 Level - 2
Bedroom 2: 12 X 11 Level - 2
Bedroom 3: 12 X 11 Level - 2
Bedroom 4: 10 X 10 Level - 2
Dining Room: 15 X 12 Level - 1
Family Room: 20 X 14 Level - 1
Laundry Room: 6 X 7 Level - 1
Study/Den: 13 X 10 Level - 1
Local Schools
School District: West Clermont
Listed By / Shown By
Listed By
Agency Name: Huff Realty
Agent Name: Christine Colglazier
Agency Phone: 513-474-3500

Shown By
Agent Name: Darrell Blausey
Agent Phone: (419) 351-1525
Agency Title: Key Realty

Estimate Your Payment
Estimated Payment
$ 2,906.29 per month $2,377.33 Principal & Interest $405.00 Property Tax $123.96 Homeowner's Insurance
1078 Arborwood Court | MLS# 1888054
This single family home located at 1078 Arborwood Court, Union Twp, OH 45103 is currently listed for sale with an asking price of $425,000. This property was built in 1997 and has 4 bedrooms and 3 full and 1 partial baths with 2064 sq. ft. Arborwood Court is located within the West Clermont school district. Search Union Twp real estate on www.darrellrealestate.com today.