
BEDS3
BATHS2 full 1 partial
SQUARE FEET1,756
MLS#1897099
STATUSPending
PROPERTY TYPEResidential - Single Family
SCHOOLOak Hills
Property Description
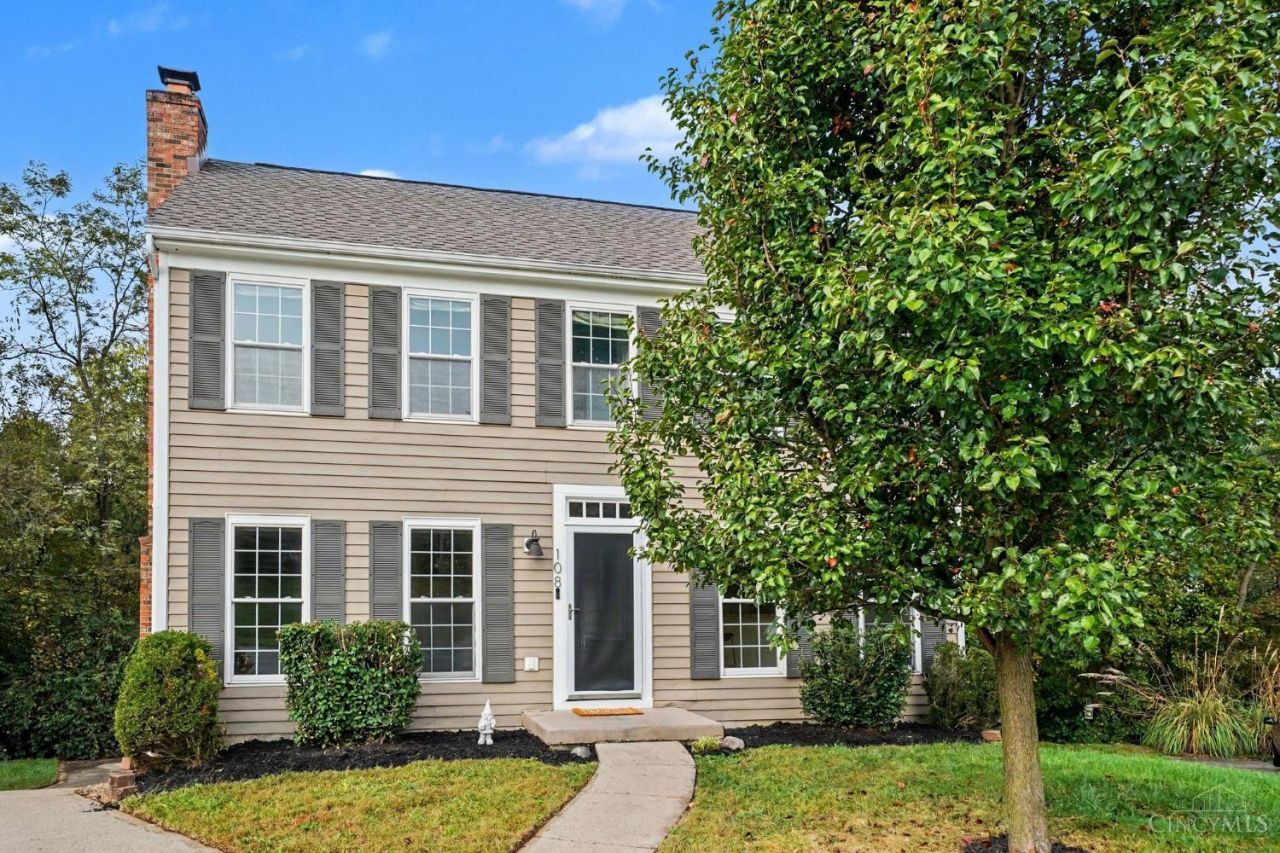
Welcome home to this classic 3-bed, 2.5-bath Colonial on a quiet cu de sac in Delhi, with 1,984 sq ft across three finished levels! Warm hardwood floors flow through the main and upper levels. The nearly 24-ft living room has a brick fireplace, and the dining area opens to the updated kitchen with crisp white cabinetry, granite counters, a center island, stainless appliances and pendant lighting. Sliders lead to a 21' x 20' deck overlooking a private, tree-lined backyard, perfect for entertaining. Upstairs, the primary suite has a walk-in closet and a private bath with a walk-in shower, and two generous bedrooms share an updated hall bath. The finished lower level adds a family room with tile flooring, laundry, extra storage and an oversized garage. Roof & HVAC 2022, Minutes to shopping, parks and an easy commute downtown.
Property Features
Property Type: Residential - Single Family
Basement: Yes
Basement: Partial
Cooling: Central Air
Fireplaces: 1
Garage: 1
Heating: Electric
Home Style: Traditional
Lot Size: 0.39 Acres
Roof Type: Shingle
Stories: 2.0
Taxes: $4,886
Year Built: 1985
Feature Descriptions
Appliances: Oven/Range, Dishwasher, Refrigerator, Garbage Disposal
Basement Fatures: Finished - Partial
Days on Site: 16
Exterior: Vinyl Siding
Fireplace Features: Electric
Foundation: Poured
Garage/Carport: Built in
Gas: None
Kitchen: Marble/Granite/Slate, Eat-In, Wood Floor
Lot Dimensions: 34.30 X 181.64
Miscellaneous: Attic Storage
Parcel #: 540-0031-0199-00
Parking: Off Street, Driveway
Primary Bathroom: Marb/Gran/Slate, Tile Floor, Tub w/Shower
Primary Bedroom: Bath Adjoins, Walk-in Closet, Wood Floor
Rooms Total: 8
Sewer: Public Sewer
SQFT Basement: 788
Tax Abatement: No
Water: Public
Water Heater: Electric
Window Features: Insulated, Double Hung, Vinyl
Room Sizes
Primary Bedroom: 17 X 11 Level - 2
Bedroom 2: 17 X 11 Level - 2
Bedroom 3: 13 X 12 Level - 2
Dining Room: 11 X 11 Level - 1
Entry: 7 X 7 Level - 1
Living Room: 15 X 12 Level - 1
Recreation Room: 15 X 10 Level - Lower
Local Schools
School District: Oak Hills
Listed By / Shown By
Listed By
Agency Name: eXp Realty
Agent Name: Holly Maloney
Agency Phone: 8662124991

Shown By
Agent Name: Darrell Blausey
Agent Phone: (419) 351-1525
Agency Title: Key Realty

Estimate Your Payment
Estimated Payment
$ 2,113.93 per month $1,622.18 Principal & Interest $407.17 Property Tax $84.58 Homeowner's Insurance
108 Spyglass Court | MLS# 1897099
This single family home located at 108 Spyglass Court, Delhi Township, OH 45238 is currently listed for sale with an asking price of $290,000. This property was built in 1985 and has 3 bedrooms and 2 full and 1 partial baths with 1756 sq. ft. Spyglass Court is located within the Oak Hills school district. Search Delhi Township real estate on www.darrellrealestate.com today.