
BEDS5
BATHS2 full
SQUARE FEET1,972
MLS#26037849
STATUSActive
PROPERTY TYPEResidential - Single Family
SCHOOLLowell
Property Description
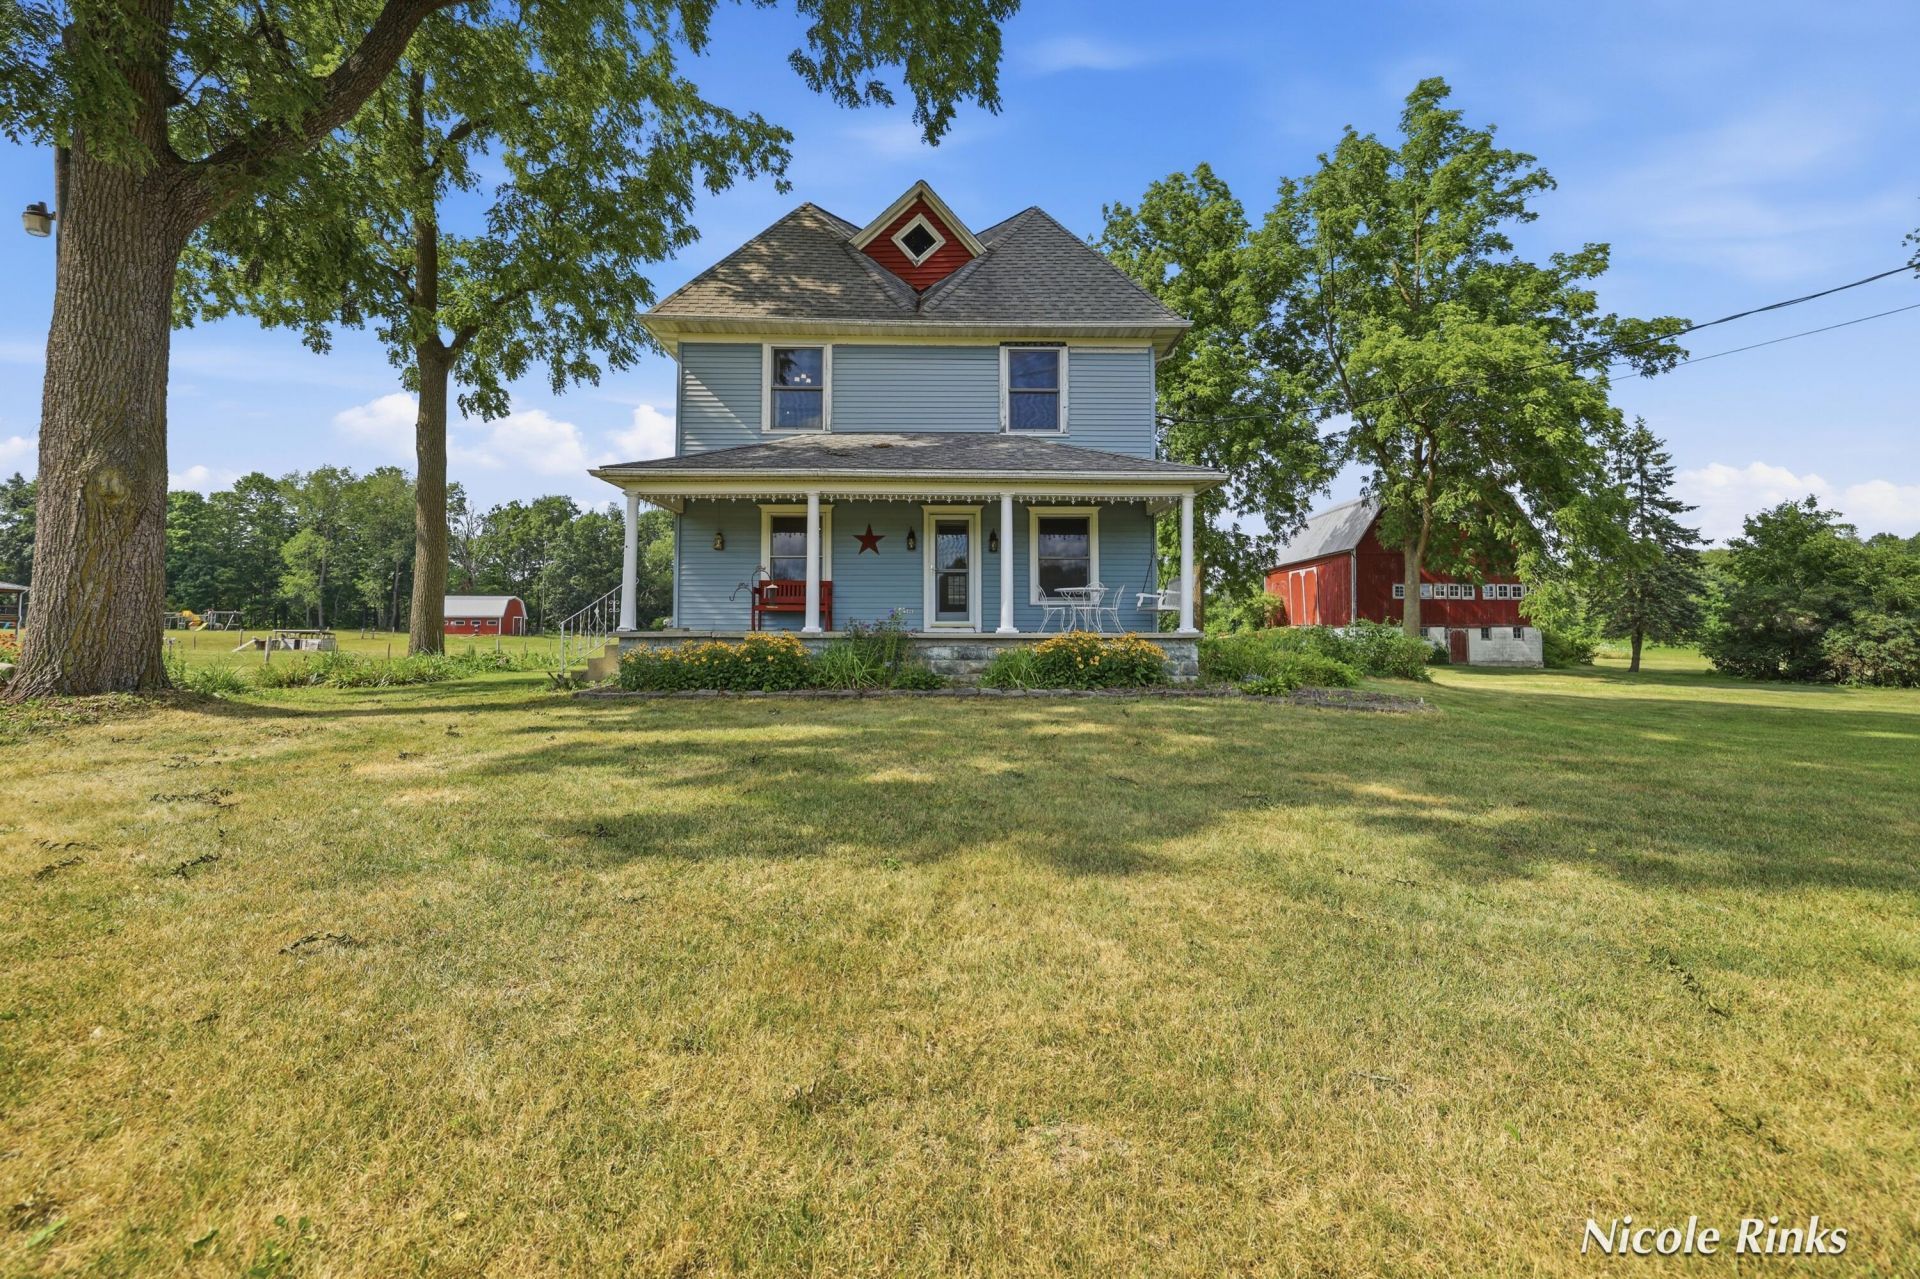
Step back in time without sacrificing modern comfort in this beautifully updated farmhouse nestled on a picturesque country setting in Alto.Rich in character, this home showcases stunning original woodwork, timeless craftsmanship, and thoughtfully updated spaces throughout. The beautifully remodeled kitchen and bathrooms offer fresh, modern finishes while preserving the homes historic charm. Relax on the inviting front porch or enjoy the peaceful surroundings beneath mature shade trees. Upstairs, a one of a kind open attic offers incredible potential to create a luxurious primary suite, studio, recreation room, or whatever your imagination desires. Outside, the iconic historic red barn adds both charm and endless possibilities for hobby farming, storage, or a workshop. Natural gas is connected for added convenience and efficiency. Located in the highly desirable Lowell School District and available in time to get settled before the new school year begins!
Property Features
Property Type: Residential - Single Family
Basement: Full
Cooling: Central Air
Garage: 2
Heating: Forced Air
Home Style: Farmhouse
Lot Size: 4.22 Acres
Roof Type: Composition
Taxes: $4,335
Year Built: 1920
Feature Descriptions
Appliances: Dishwasher, Disposal, Dryer, Range, Refrigerator, Washer, Water Softener Owned
Days on Site: 5
Exterior: Aluminum Siding, Vinyl Siding, Wood Siding
Interior: Ceiling Fan(s), Pantry
Laundry: In Basement
Lot Dimensions: 288X250X85X558X215X720
Parcel Number: 41-20-32-400-007
Parking: Detached
Patio/Porch: Porch(es)
Road Surface: Paved
Rooms Total: 9
Sewer: Septic Tank
Structures: Barn(s)
Sub Type: Single Family Residence
Utilities: Natural Gas Connected
Water: Well
Window: Insulated Windows
Local Schools
School District: Lowell
Listed By / Shown By
Listed By
Agency Name: Century 21 Affiliated (GR)
Agent Name: Nicole G Rinks
Agency Phone: 616-369-4040

Shown By
Agent Name: Darrell Blausey
Agent Phone: (419) 351-1525
Agency Title: Key Realty
 | The property comes from the Member MLS's of the Michigan Regional Information Center, LLC (MichRIC). Copyright 2026 Michigan Regional Information Center, LLC (MichRIC). All rights reserved. Information deemed reliable, but not guaranteed. Data Last Updated 07/28/2026. |
Estimate Your Payment
Estimated Payment
$ 3,480.50 per month $2,964.67 Principal & Interest $361.25 Property Tax $154.58 Homeowner's Insurance
10887 60th Street Se | MLS# 26037849
This single family home located at 10887 60th Street Se, Alto, MI 49302 is currently listed for sale with an asking price of $530,000. This property was built in 1920 and has 5 bedrooms and 2 full baths with 1972 sq. ft. 60th Street Se is located within the Lowell school district. Search Alto real estate on www.darrellrealestate.com today.