
BEDS6
BATHS4 full 1 partial
SQUARE FEET5,199
MLS#26032874
STATUSActive
PROPERTY TYPEResidential - Single Family
SCHOOLSpring Lake
Property Description
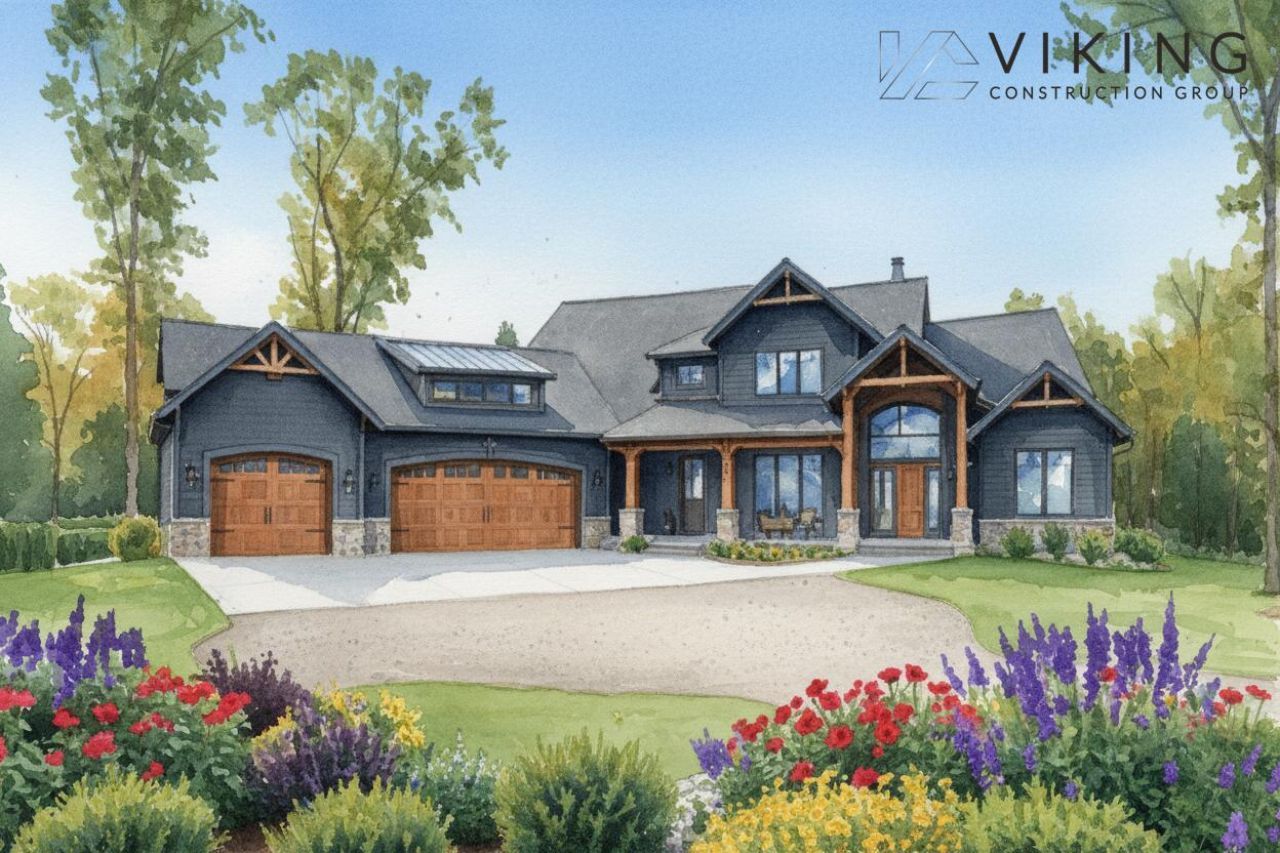
TO BE BUILT - Build your dream home on one of West Michigans most extraordinary waterfront property. Set on 19.1 private wooded acres w/ frontage on both Jubbs Bayou & the Grand River, this rare offering provides direct boat access to Lake Michigan.This listing features a proposed custom build by Viking Construction Group, w/ photos from a previously completed home showcasing the quality of craftsmanship available. The floor plan offers over 5,000 finished square feet with 6 bedrooms, 4.5 bathrooms, and an oversized 3+ stall garage. Luxury finishes include expansive living spaces, a chefs kitchen with walk-in pantry, a spacious primary suite, finished lower level with bar, and covered outdoor living designed for entertaining.Surrounded by mature woods, abundant wildlife, peaceful water views, & complete privacy, this property offers a setting unlike any other. The deep, navigable river channel has remarkable boating capabilities.
Property Features
Property Type: Residential - Single Family
Basement: Walk-Out Access
Cooling: Central Air
Fireplaces: 1
Garage: 3 car attached
Heating: Forced Air
Home Style: Craftsman
Lot Size: 19.10 Acres
Roof Type: Composition
Taxes: $9,331
Year Built: 2026
Feature Descriptions
Appliances: Range, Refrigerator
Days on Site: 27
Exterior: HardiPlank Type
Fireplace: Gas Log, Living Room
Fireplace Y/N: Yes
Flooring: Carpet, Ceramic Tile, Wood
Interior: Ceiling Fan(s), Garage Door Opener, Wet Bar, Center Island, Eat-in Kitchen, Pantry
Lake Name: Grand River
Laundry: Laundry Room
Lot: Recreational, Wooded
Lot Dimensions: 330x2371x390x2560
Parcel Number: 70-04-35-100-002
Parking: Attached
Patio/Porch: Deck, Other, Porch(es)
Rooms Total: 15
Sewer: Septic Tank
Sub Type: Single Family Residence
Utilities: Electricity Available
Water: Well
Waterfront: River, Other
Window: Low-Emissivity Windows, Screens, Insulated Windows
Wooded: Yes
Local Schools
School District: Spring Lake
Listed By / Shown By
Listed By
Agency Name: Berkshire Hathaway HomeServices Michigan Real Estate (Main)
Agent Name: Mark M Brace
Agency Phone: 616-364-9551

Shown By
Agent Name: Darrell Blausey
Agent Phone: (419) 351-1525
Agency Title: Key Realty
 | The property comes from the Member MLS's of the Michigan Regional Information Center, LLC (MichRIC). Copyright 2026 Michigan Regional Information Center, LLC (MichRIC). All rights reserved. Information deemed reliable, but not guaranteed. Data Last Updated 07/28/2026. |
Estimate Your Payment
Estimated Payment
$ 15,785.31 per month $14,263.98 Principal & Interest $777.58 Property Tax $743.75 Homeowner's Insurance
10894 Garfield Street, Unit A2 | MLS# 26032874
This single family home located at 10894 Garfield Street, Unit A2, Coopersville, MI 49404 is currently listed for sale with an asking price of $2,550,000. This property was built in 2026 and has 6 bedrooms and 4 full and 1 partial baths with 5199 sq. ft. Garfield Street, Unit A2 is located within the Spring Lake school district. Search Coopersville real estate on www.darrellrealestate.com today.