
BEDS2
BATHS2 full
SQUARE FEET1,337
MLS#10014830
STATUSActive
PROPERTY TYPEResidential - Single Family
SCHOOLBenton-Carroll-Salem
Property Description
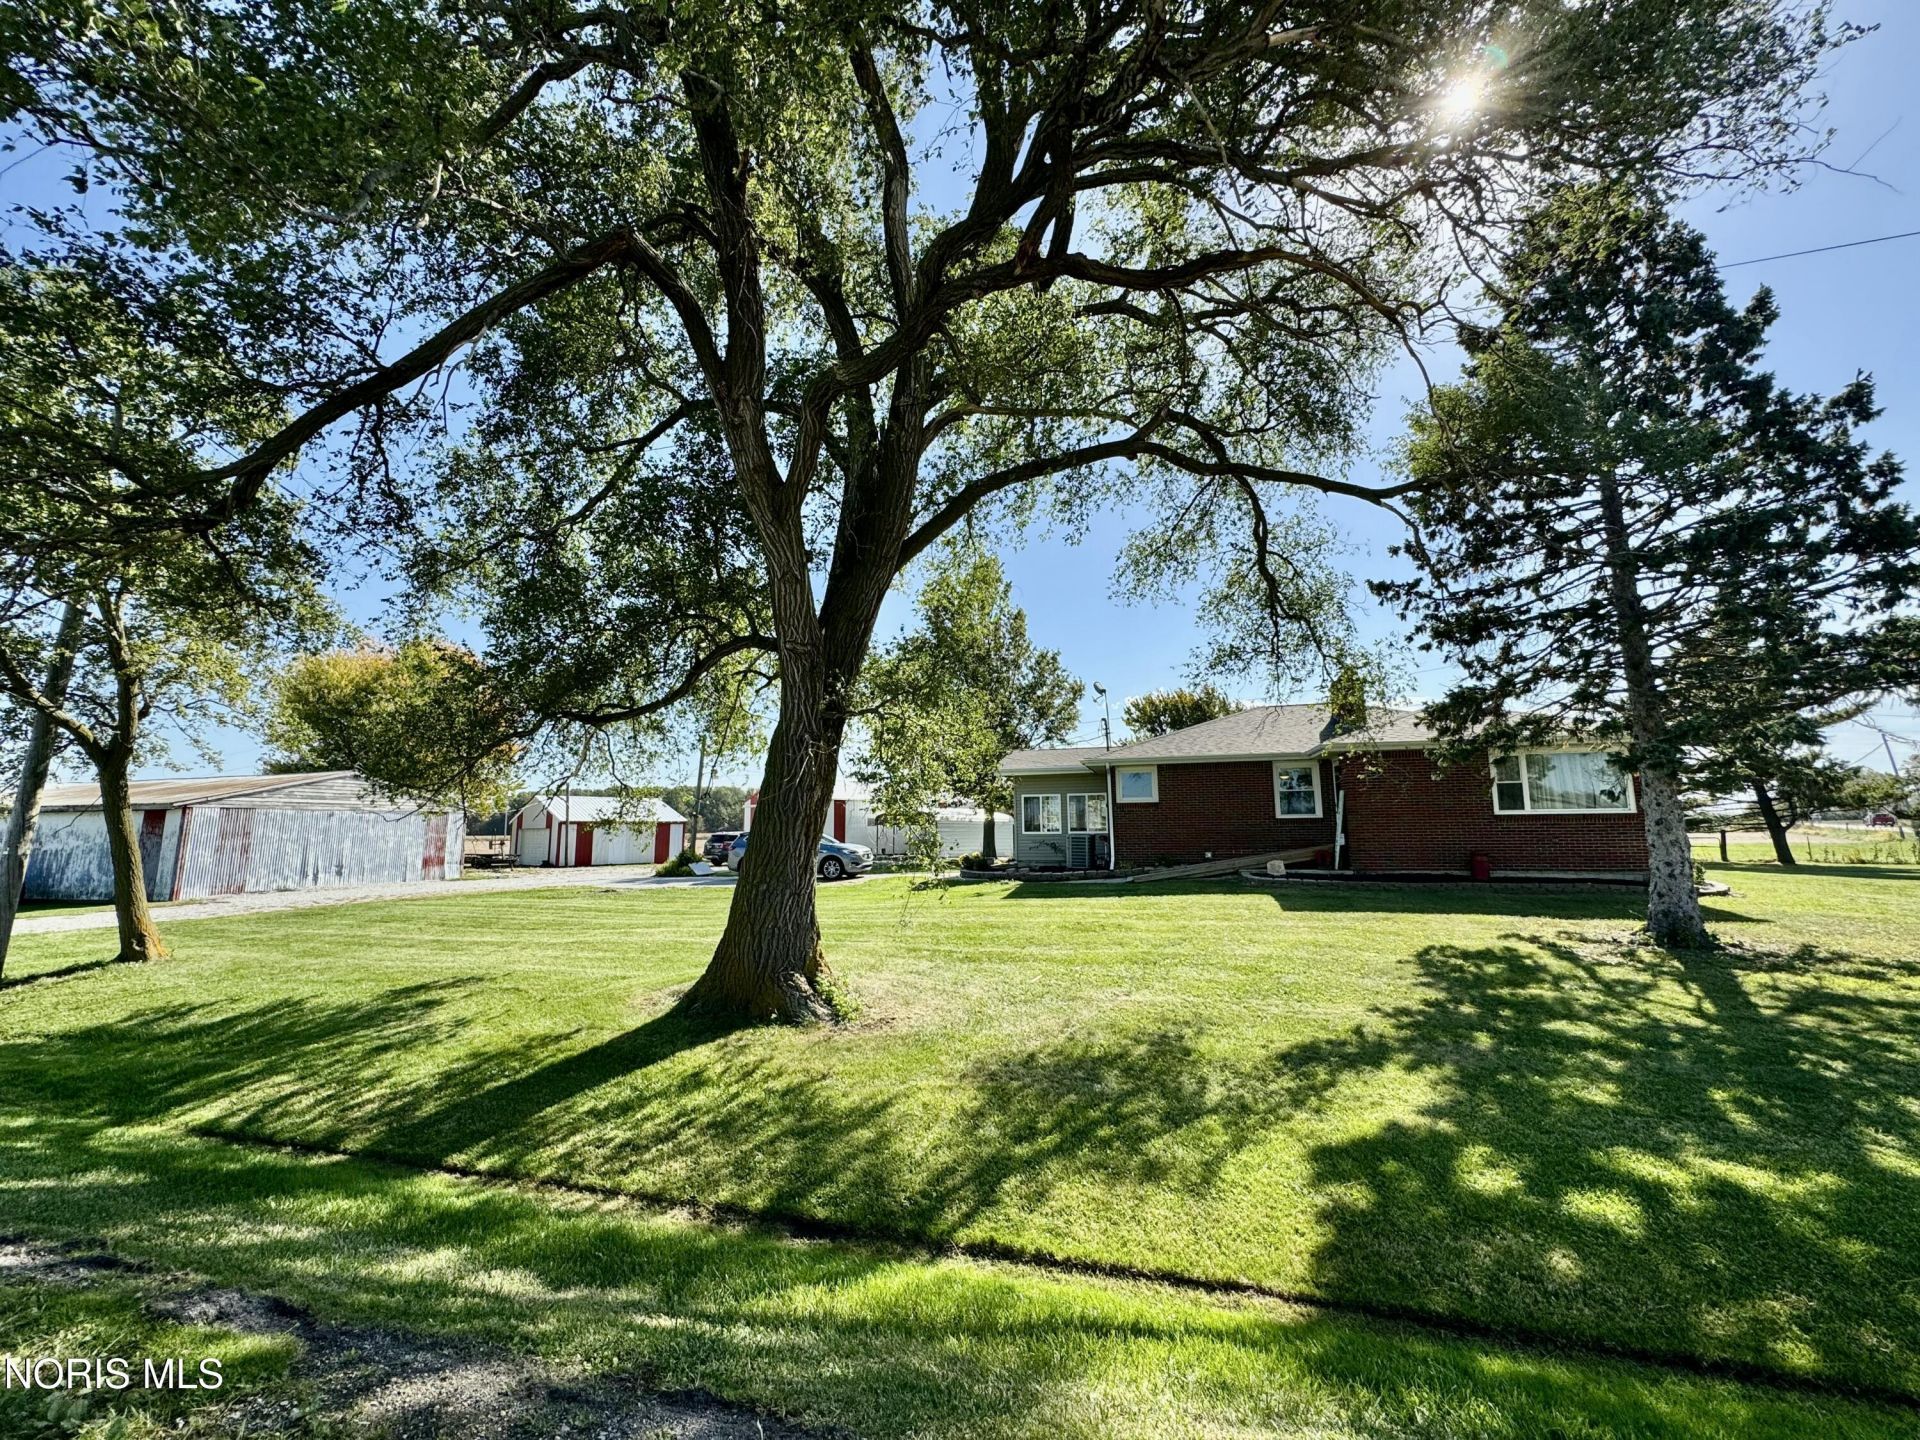
Country living at its best on 1.71 acres! Enjoy privacy, peaceful surroundings, and plenty of room to spread out with multiple outbuildings offering space for storage, hobbies, equipment, or other uses. The impressive 46x70 building is attached to an additional 30x50 barn, with two more barns measuring 30x40 and 24x24. Inside, you'll find two main-floor bedrooms and a full bath, a cozy living room with a wood-burning fireplace, a kitchen with new countertops and a sunroom with space for a hot tub (negotiable). The finished basement adds valuable living space, a third bedroom, and a second full bathroom. Major updates include a brand-new furnace and central air (2026), a brand-new generator that stays with the property (1-2years), and a roof only 5 years old. If you're looking for privacy, functional space, and the charm of country living, this property is worth a look!
Property Features
Property Type: Residential - Single Family
Basement: Yes
Basement: Full, Partially Finished, Sump Pump
Cooling: Central Air
Fireplaces: 2
Heating: Forced Air, Propane
Home Style: Ranch
Lot Size: 1.71 Acres
Roof Type: Shingle
Stories: 1.0
Year Built: 1967
Amenities
Ceiling Fan(s)
No Interior Steps
Feature Descriptions
Accessibility: Accessible Approach with Ramp
Appliances: Dishwasher, Microwave, Water Heater, Dryer, Electric Cooktop, Electric Oven, Refrigerator, Washer
Days on Site: 14
Exterior: Brick, Vinyl Siding
Fireplace: Basement, Living Room, Wood Burning
Flooring: Carpet, Luxury Vinyl
Laundry: In Basement
Lot: Corner Lot, Irregular Lot
Lot Dimensions: Irregular
Other Equipment: Generator, Sump Pump
Parcel#: 008-00937-12483-001
Parking: Gravel, Driveway
Parking Notes: Gravel, Driveway
Sewer: Septic Tank
Utilities: Electricity Connected, Water Connected
Water: Public
Room Sizes
Sun Room: Level - Main
Dining Room: Level - Main
Kitchen: Level - Main
Living Room: Level - Main
Bedroom 3: Level - Lower
Primary Bedroom 1: Level - Main
Bedroom 2: Level - Main
Family Room: Level - Lower
Local Schools
High School: Oak Harbor
Middle School: None
Elementary School: R. C. Waters
School District: Benton-Carroll-Salem
Listed By / Shown By
Listed By
Agency Name: RE/MAX Preferred Associates
Agency Phone: 419-720-5600
Shown By
Agent Name: Darrell Blausey
Agent Phone: (419) 351-1525
Agency Title: Key Realty

Estimate Your Payment
Estimated Payment
$ 1,647.91 per month $1,566.24 Principal & Interest $0.00 Property Tax (data not provided by mls) $81.67 Homeowner's Insurance
10974 W Duff-washa Road | MLS# 10014830
This single family home located at 10974 W Duff-washa Road, Oak Harbor, OH 43449 is currently listed for sale with an asking price of $280,000. This property was built in 1967 and has 2 bedrooms and 2 full baths with 1337 sq. ft. W Duff-washa Road is located within the Benton-Carroll-Salem school district. Search Oak Harbor real estate on www.darrellrealestate.com today.