
BEDS3
BATHS1 full
SQUARE FEET1,130
MLS#10010758
STATUSActive
PROPERTY TYPEResidential - Single Family
SUBDIVISIONNorthgate
SCHOOLWashington Local
Property Description
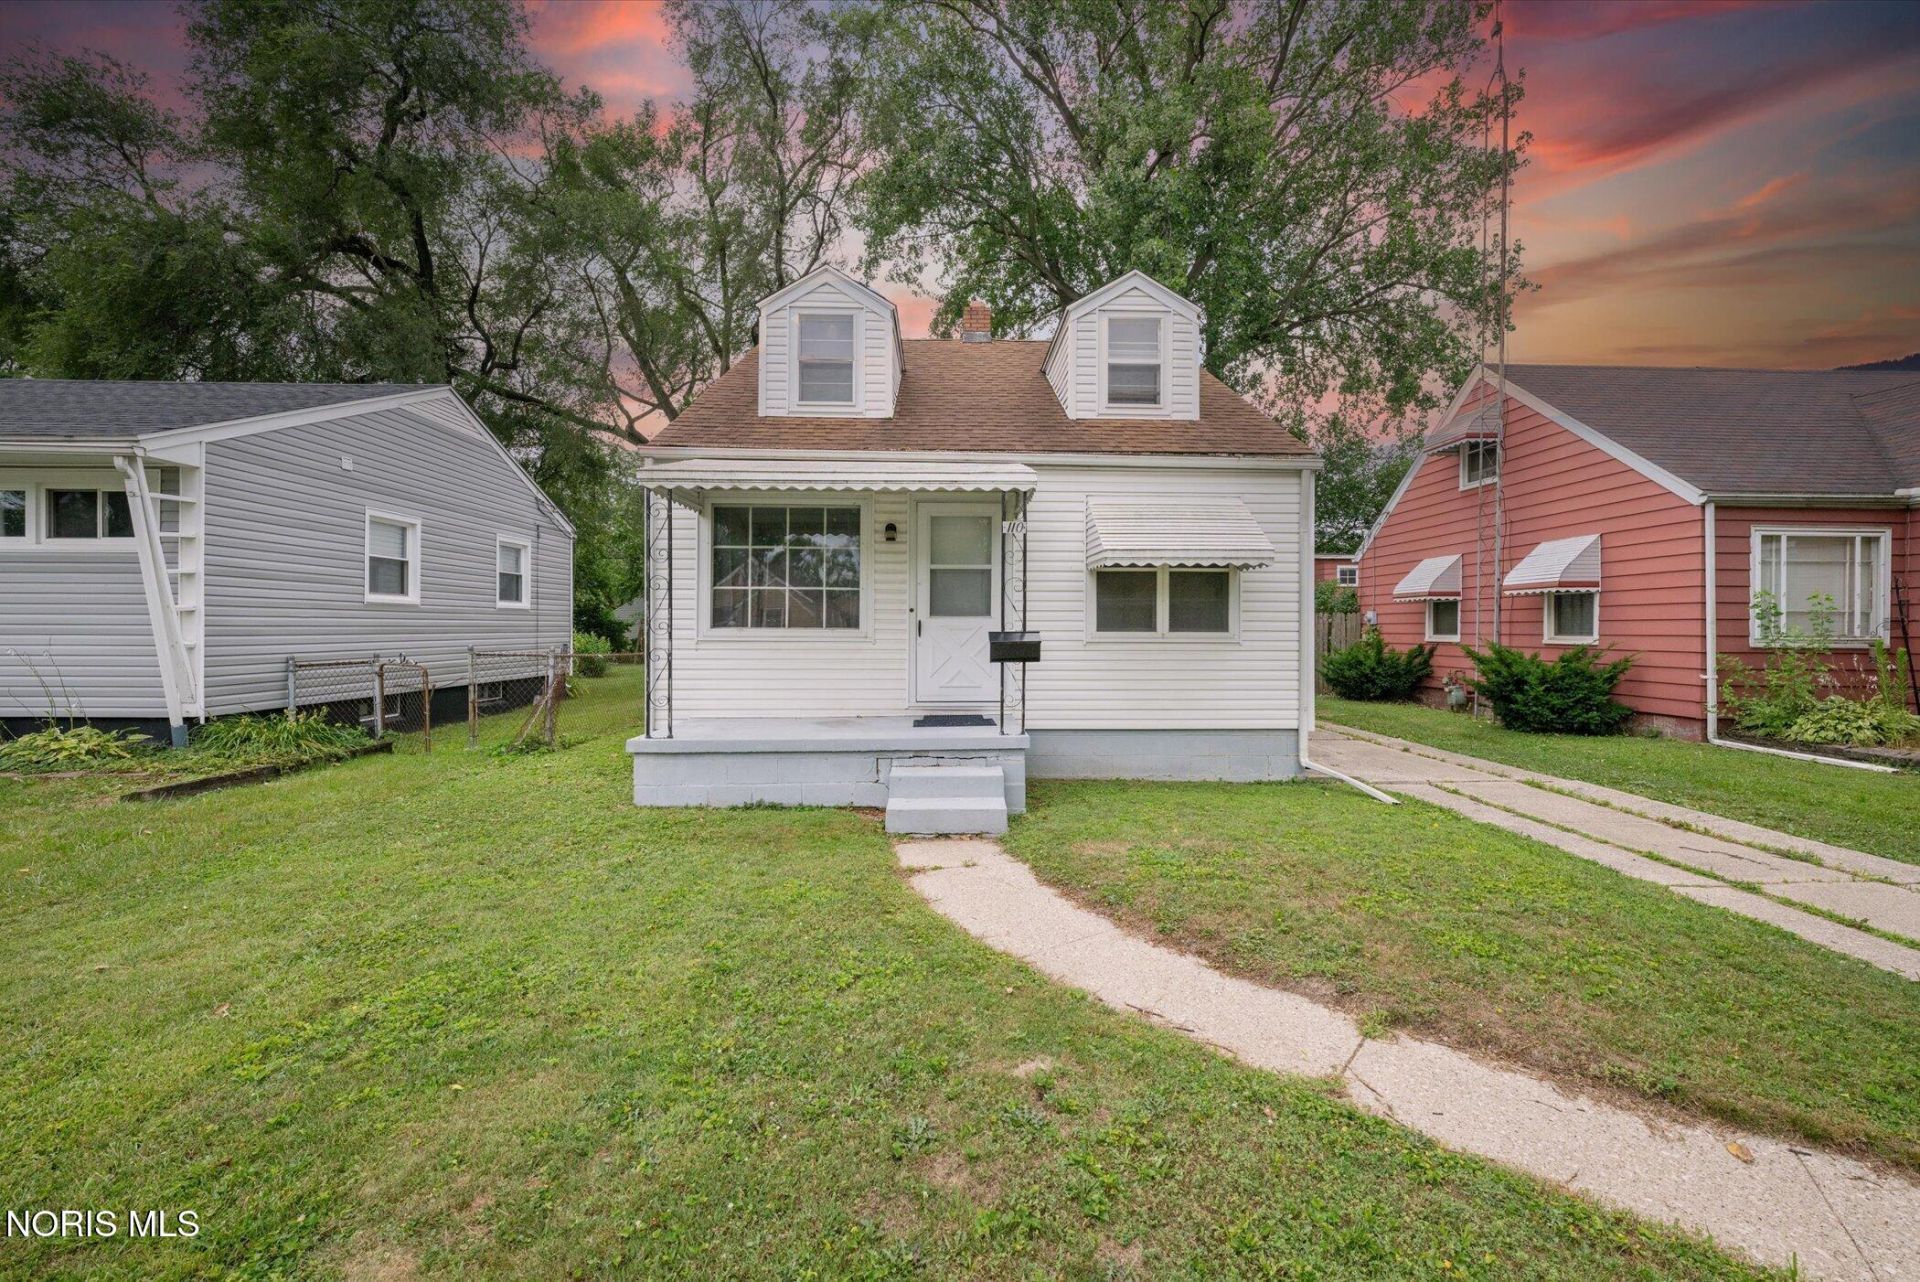
Move-in ready and full of charm! This beautifully updated 3-bedroom, 1-bath Cape Cod offers fresh paint, brand-new carpet, and an inviting layout that's ready for its next owner. The spacious living room flows into a dedicated dining area featuring beautiful built-in corner cabinets, while the updated kitchen boasts gorgeous cabinetry, abundant storage, and plenty of counter space. The finished upper level offers a spacious third bedroom plus a separate flex space, perfect for a home office, playroom, reading nook, or hobby area. A full basement provides excellent storage and endless possibilities for future finishing. Outside, you'll find an oversized 2.5-car detached garage complete with a second-level workshop/loft, making it ideal for woodworking, hobbies, a studio, additional storage, or the ultimate workspace. The backyard offers plenty of room to enjoy outdoor entertaining, gardening, or play. Conveniently located near shopping, restaurants, parks, Washington local schools, and expressways, this clean, well-maintained home is a fantastic opportunity for first-time buyers or anyone looking for extra garage and workshop space. Schedule your private showing today!
Property Features
Property Type: Residential - Single Family
Basement: Full
Basement: Yes
Cooling: None
Garage: 2
Heating: Forced Air
Home Style: Cape Cod
Lot Size: 0.12 Acres
Roof Type: Shingle
Stories: 2.0
Year Built: 1951
Amenities
Built-in Features
Storage
Feature Descriptions
Appliances: Electric Range, Refrigerator
Days on Site: 7
Exterior: Vinyl Siding
Fencimg: Chain Link
Flooring: Carpet, Laminate
Laundry: In Basement
Lot: Level
Lot Dimensions: 40X125
Parcel#: 22-53787
Parking: Concrete, Detached Garage, Driveway, Oversized, Storage
Parking Notes: Concrete, Detached Garage, Driveway, Oversized, Storag
Patio/Porch: Covered Porch, Front Porch
Sewer: Public Sewer
Utilities: Electricity Connected, Sewer Connected
Water: Public
Room Sizes
Living Room: Level - Main
Dining Room: Level - Main
Kitchen: Level - Main
Primary Bedroom 1: Level - Main
Bedroom 2: Level - Main
Bedroom 3: Level - Upper
Other: Level - Upper
Local Schools
High School: Whitmer
Middle School: None
Elementary School: Greenwood
School District: Washington Local
Listed By / Shown By
Listed By
Agency Name: The Danberry Co
Agency Phone: 734-847-6702
Shown By
Agent Name: Darrell Blausey
Agent Phone: (419) 351-1525
Agency Title: Key Realty

Estimate Your Payment
Estimated Payment
$ 805.71 per month $765.78 Principal & Interest $0.00 Property Tax (data not provided by mls) $39.93 Homeowner's Insurance
110 Orville Drive | MLS# 10010758
This single family home located at 110 Orville Drive, Toledo, OH 43612 is currently listed for sale with an asking price of $136,900. This property was built in 1951 and has 3 bedrooms and 1 full baths with 1130 sq. ft. Orville Drive is located in the Northgate subdivision within the Washington Local school district. Search Northgate real estate on www.darrellrealestate.com today.