
BEDS4
BATHS1 full
SQUARE FEET1,325
MLS#1897060
STATUSActive
PROPERTY TYPEResidential - Single Family
SCHOOLSouthwest
Property Description
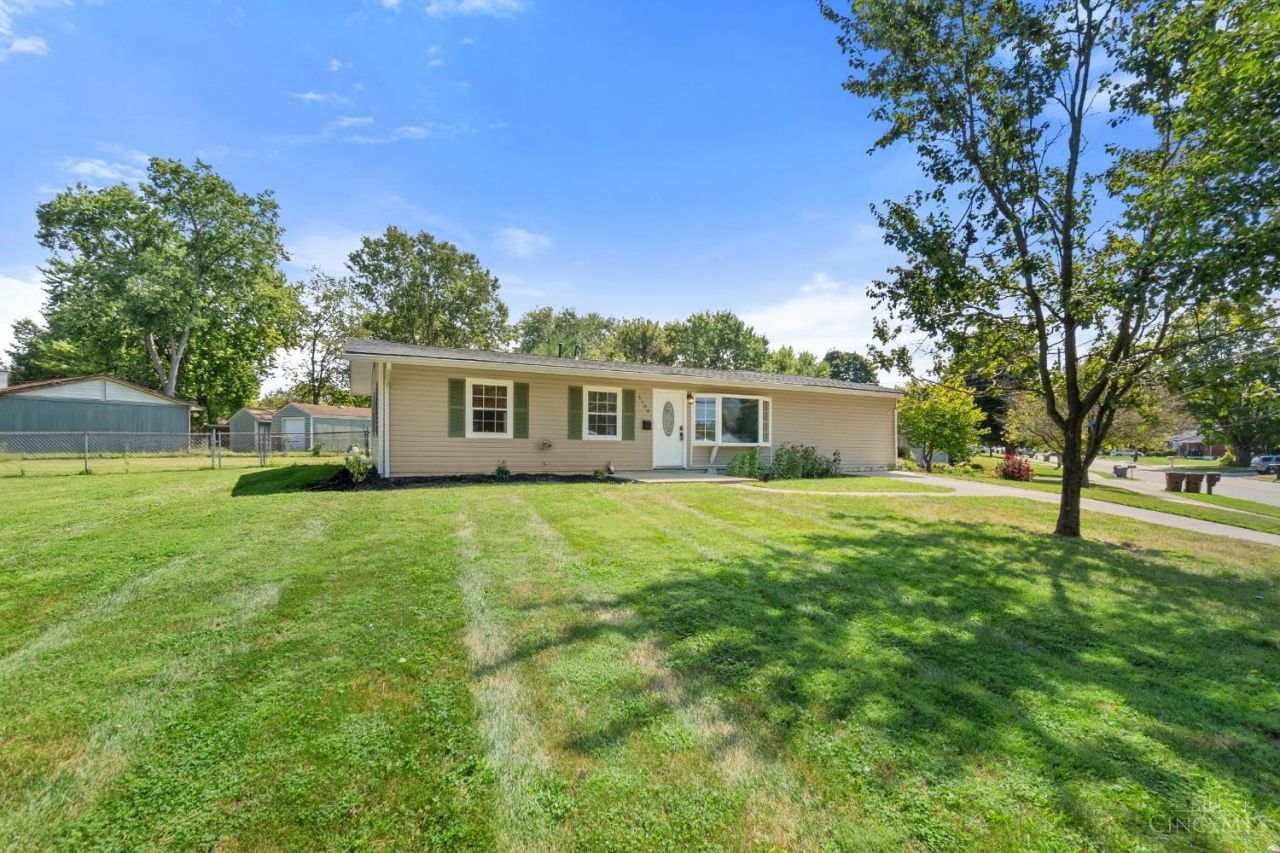
YOUR OPPORTUNITY TO SAVE! Enjoy a seller-paid 2-1 rate buydown and a 1-year home warranty! Welcome to 1100 S State Street in Harrison, a charming 4-bedroom, 1-bath ranch on a desirable corner lot. Inside, you'll find a functional layout, comfortable living spaces, and updates that add value, including a brand-new roof (September 2026), gas furnace and A/C (approximately 2 years old), gas water heater (approximately 3 years old), and new LVP flooring in the kitchen, living room, and hallway. The kitchen features newer stainless steel appliances, including a gas range, refrigerator, and dishwasher. Outside, enjoy a fenced yard with a shed and patio perfect for relaxing or entertaining. Conveniently located with an easy commute to the city, this home offers space, updates, and an opportunity worth exploring. Bring your offer and make this one yours! Additional driveway & parking pad off the side street next to shed.
Property Features
Property Type: Residential - Single Family
Basement: Yes
Basement: Full
Cooling: Central Air
Heating: Forced Air, Gas
Home Style: Ranch
Lot Size: 0.28 Acres
Roof Type: Shingle
Stories: 1.0
Taxes: $2,924
Year Built: 1956
Amenities
Fire Pit
Feature Descriptions
Access: City Street
Appliances: Oven/Range, Dishwasher, Refrigerator, Gas Cooktop
Days on Site: 16
Exterior: Vinyl Siding
Fencing: Metal
Flex Rooms: Bedroom
Foundation: Slab
Garage/Carport: None
Gas: Natural
Kitchen: Walkout, Wood Cabinets
Miscellaneous: Attic Storage
Other Structures: Shed
Parcel #: 561-0007-0007-00
Primary Bathroom: Tub w/Shower
Primary Bedroom: Wall-to-Wall Carpet
Rooms Total: 7
Sewer: Public Sewer
Special View Info: City
Tax Abatement: No
Water: Public
Water Heater: Gas
Window Features: Insulated, Double Hung
Room Sizes
Primary Bedroom: 21 X 13 Level - 1
Bedroom 2: 12 X 12 Level - 1
Bedroom 3: 12 X 10 Level - 1
Bedroom 4: 12 X 11 Level - 1
Dining Room: 12 X 11 Level - 1
Living Room: 19 X 17 Level - 1
Local Schools
School District: Southwest
Listed By / Shown By
Listed By
Agency Name: Coldwell Banker Realty, Anders
Agent Name: Marie Cook
Agency Phone: 513-474-5000

Shown By
Agent Name: Darrell Blausey
Agent Phone: (419) 351-1525
Agency Title: Key Realty

Estimate Your Payment
Estimated Payment
$ 1,585.53 per month $1,275.37 Principal & Interest $243.67 Property Tax $66.50 Homeowner's Insurance
1100 S State Street | MLS# 1897060
This single family home located at 1100 S State Street, Harrison, OH 45030 is currently listed for sale with an asking price of $228,000. This property was built in 1956 and has 4 bedrooms and 1 full baths with 1325 sq. ft. S State Street is located within the Southwest school district. Search Harrison real estate on www.darrellrealestate.com today.