
BEDS3
BATHS2 full
SQUARE FEET2,162
MLS#971368
STATUSActive
PROPERTY TYPEResidential - Single Family
SUBDIVISIONVan Wert
SCHOOLVan Wert
Property Description
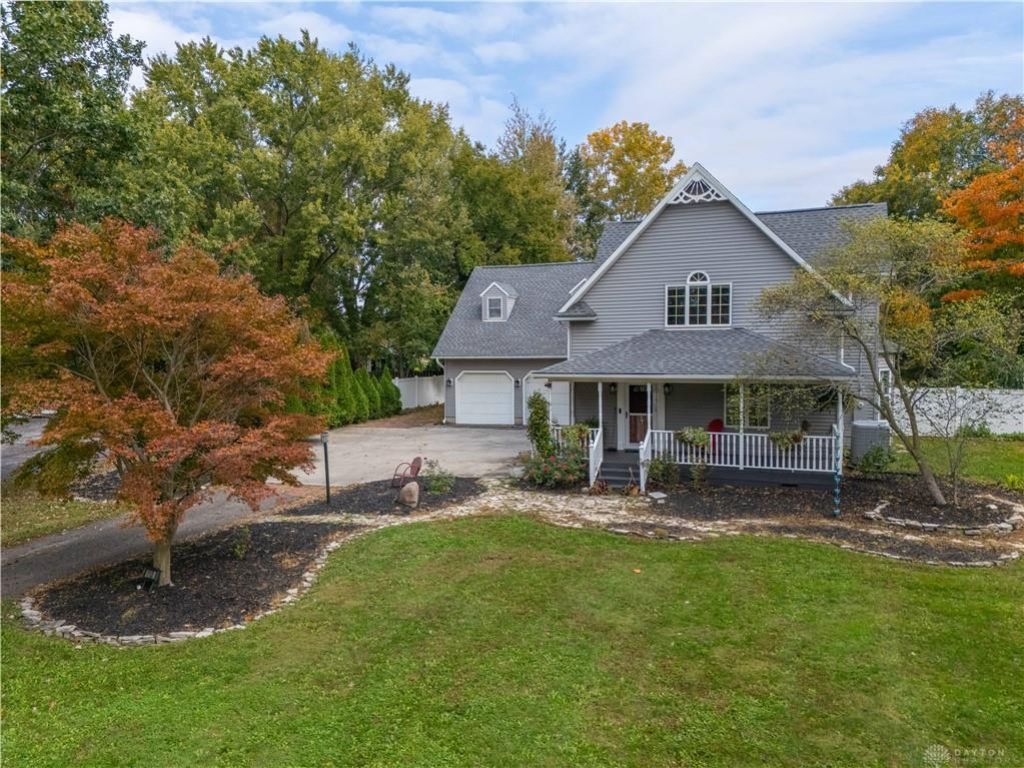
Space to gather, room to unwind, and a pool to enjoy! Welcome to 1100 South Walnut Street in Van Wert, Ohio. Built in 1900, this three-bedroom, two-bath home offers 2,162 square feet of living space on a generous 0.77-acre lot, with two fireplaces. The inviting great room features vaulted ceilings and a wood-burning fireplace, creating a welcoming setting for everyday living and entertaining. Outside, the in-ground pool sets the stage for summer afternoons, weekend gatherings, and relaxing at home. If you are searching for a Van Wert home with spacious living areas and outdoor amenities, schedule your private showing and explore the possibilities!
Property Features
Property Type: Residential - Single Family
Basement: Yes
Cooling: Central
Fireplaces: 1
Garage: 3 car attached
Heating: Forced Air, Natural Gas
Lot Size: 0.77 Acres
Taxes: $3,269
Year Built: 1900
Feature Descriptions
Appliance Features: Dishwasher, Garbage Disposal, Microwave
Basement Features: Partial, Unfinished
Days on Site: 12
Exterior: Vinyl
Fireplace. Features: Gas, One
Garage Features: 3 Car, Attached, Opener
Lot Dimensions: 107 X 313
Outside Features: Deck, Inground Pool, Patio, Porch, Storage Shed
Utilities: Natural Gas, Public Water, Sanitary Sewer
Room Sizes
Dining Room: 12 X 29 Level - Main
Family Room: 20 X 19 Level - Main
Living Room: 20 X 12 Level - Main
Kitchen: 12 X 12 Level - Main
Laundry: 4 X 5 Level - Main
Bedroom: 12 X 12 Level - Second
Bedroom: 15 X 12 Level - Second
Bedroom: 12 X 15 Level - Second
Other: 12 X 6 Level - Second
Other: 6 X 8 Level - Second
Local Schools
School District: Van Wert
Listed By / Shown By
Listed By
Agency Name: Choice Properties Real Estate
Agency Phone: (937) 842-2244
Shown By
Agent Name: Darrell Blausey
Agent Phone: (419) 351-1525
Agency Title: Key Realty

Estimate Your Payment
Estimated Payment
$ 2,626.57 per month $2,237.49 Principal & Interest $272.42 Property Tax $116.67 Homeowner's Insurance
1100 S Walnut Street | MLS# 971368
This single family home located at 1100 S Walnut Street, Van Wert, OH 45891 is currently listed for sale with an asking price of $400,000. This property was built in 1900 and has 3 bedrooms and 2 full baths with 2162 sq. ft. S Walnut Street is located in the Van Wert subdivision within the Van Wert school district. Search Van Wert real estate on www.darrellrealestate.com today.