
BEDS3
BATHS1.1
SQUARE FEET1,092
MLS#1948560
STATUSNew
PROPERTY TYPEResidential - Single Family
SUBDIVISIONMI
SCHOOLTraverse City Area Public School
Property Description
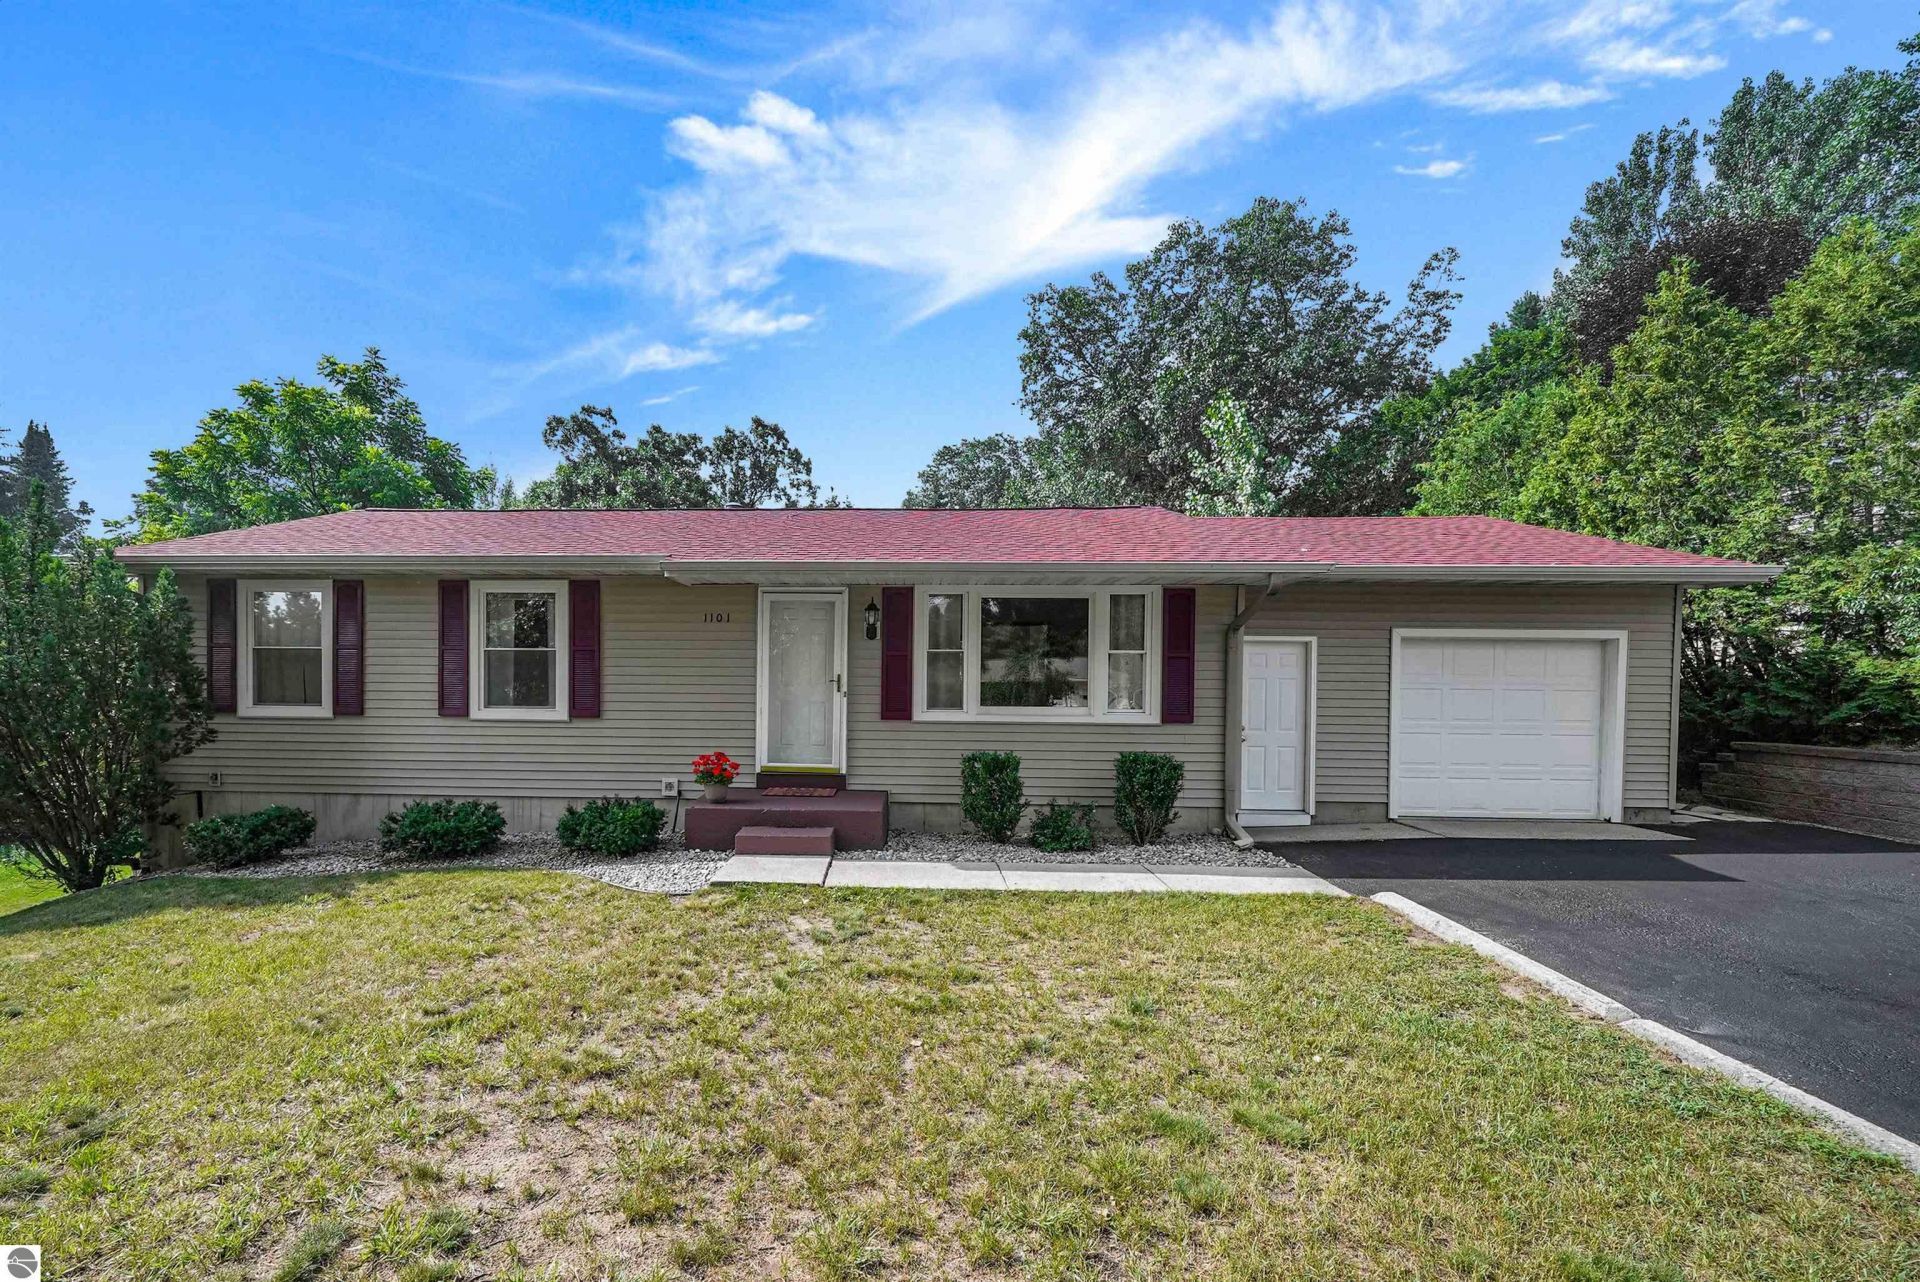
Enjoy the comfort and convenience of this well-maintained ranch home situated on a spacious lot along a quiet cul-de-sac, with immediate occupancy available. The inviting floor plan features a generous living room and a dining area with direct access to the rear deck, creating an ideal space for everyday living and entertaining. The beautifully renovated hall bath offers dual sinks, a large linen closet, and stylish finishes. The unfinished walkout lower level provides outstanding potential for future living space and already includes a convenient half bath with plumbing in place for a future shower. Ideally located just south of South Airport Road, this home is minutes from shopping, dining, Costco, and the growing Cherryland Center district. Major employers along the Cass Road corridor and Industrial Drive are nearby, while downtown Traverse City, beaches, and year-round recreation are just a short drive away, offering the perfect combination of a peaceful setting and everyday convenience.
Property Features
Property Type: Residential - Single Family
Basement: Walkout, Poured Concrete, Plumbed for Bath, Unfinished
Home Style: Ranch, 1 Story, Ranch, 1 Story
Lot Size: 0.34 Acres
Roof Type: Asphalt
Year Built: 1976
Feature Descriptions
Above Ground Finished SQFT: 1092
Appliance(s)/Equipment: Refrigerator, Oven/Range, Dishwasher, Microwave, Washer, Dryer, Exhaust Fan, Drapes, Curtain Rods, Ceiling Fan, Natural Gas Water Heater, Smoke Alarms(s)
Construction: Frame
Exterior: Multi-Level Decking, Sidewalk, Porch, Gutters
Garage/Parking: Attached, Door Opener, Paved Driveway, Concrete Floors
Heating/Cooling: Forced Air, Central Air
Heating/Cooling Source: Natural Gas
Interior: Drywall
Lot: Subdivision
Lot Dimensions: 82x203x75x180
Outbuilding(s): Yes
Road: Public Maintained, Blacktop
Sewer: Private Septic
Water: Municipal
Waterfront Type: No
Room Sizes
Primary Bedroom: 12x11 Level - Main Floor
Bedroom 2: 12.5x9.5 Level - Main Floor
Bedroom 3: 11x9.5 Level - Main Floor
Dining Room: 10x9.5 Level - Main Floor
Kitchen: 9.5x8.2 Level - Main Floor
Living Room: 17.8x15.5 Level - Main Floor
Local Schools
School District: Traverse City Area Public School
Listed By / Shown By
Listed By
Agency Name: Viewpoint Realty
Agency Phone: 231-943-6145
Shown By
Agent Name: Darrell Blausey
Agent Phone: (419) 351-1525
Agency Title: Key Realty

Estimate Your Payment
Estimated Payment
$ 1,882.73 per month $1,789.43 Principal & Interest $0.00 Property Tax (data not provided by mls) $93.30 Homeowner's Insurance
1101 Knoll Crest Court | MLS# 1948560
This single family home located at 1101 Knoll Crest Court, Traverse City, MI 49686 is currently listed for sale with an asking price of $319,900. This property was built in 1976 and has 3 bedrooms with 1092 sq. ft. Knoll Crest Court is located in the MI subdivision within the Traverse City Area Public School school district. Search MI real estate on www.darrellrealestate.com today.