
BEDS2
BATHS1 full 1 partial
SQUARE FEET1,458
MLS#201843421
STATUSActive
PROPERTY TYPEResidential -
SUBDIVISIONT29N R3W
SCHOOLGaylord
Property Description
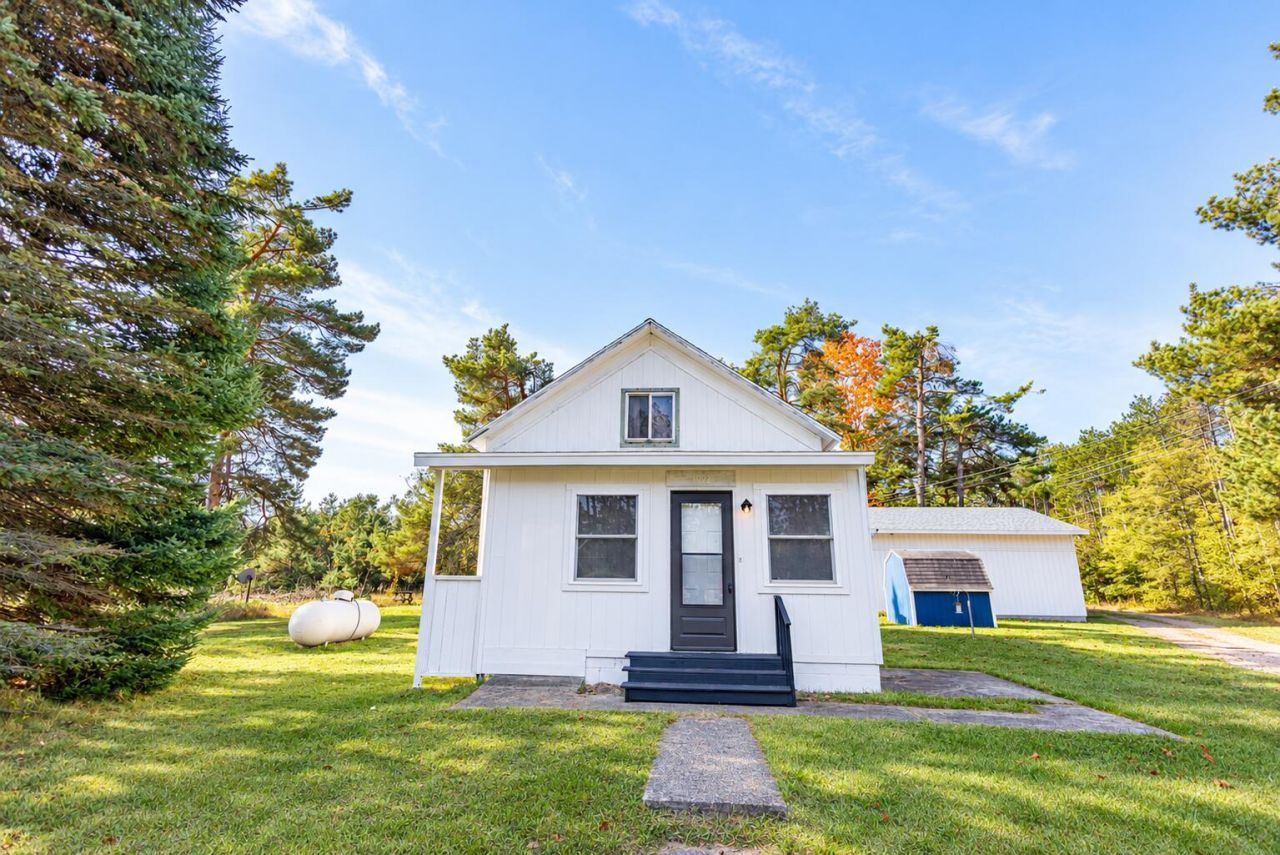
Discover a rare opportunity to own a piece of Otsego County history! This thoughtfully remodeled former schoolhouse offers 2 bedrooms, 1.5 bathrooms, and the perfect blend of historic charm and modern updates. Situated on a beautiful 3-acre corner lot with an additional 1-acre parcel. Recent improvements include a new roof, fresh interior paint, new carpeting, and updated bathroom vanity. Enjoy the bonus room, perfect for a home office, hobby room, or additional flex space. The insulated garage is ideal for a workshop, man cave, or storing your Northern Michigan toys! Conveniently located just one mile from I-75, offering easy access while enjoying the peaceful countryside.
Property Features
Property Type: Residential -
Basement: Yes
Basement: Michigan/Utility, Partial
Garage: 2.5
Heating: Baseboard, Electric, Natural Gas, Propane, Wood Stove
Lot Size: 4.18 Acres
Stories: 2.0
Amenities
Wood Stove
Feature Descriptions
Additional Rooms: Mud Room, Office, Workshop
Appliances: Dryer, Refrigerator, Range/Oven, Washer
Date active: 2026-10-19
Days on Site: 10
Exterior: Wood
Financing Available: Cash, Conventional Mortgage, FHA, USDA/RD, VA
Foundation: Basement
Heating Y/N: Yes
Laundry: Main Level
Lot Dimensions: 249X324
Parcel Number: 090-033-100-005-00,090-033-100-010-00
Road Surface: Paved, Maintained
Sewer: Septic Tank
SQFT Above Grade: 1350
Water: Well
Waterfront: No
Year Remodeled: 2002
Room Sizes
Bathroom 1: 6 X 10 Level - 1st
Bathroom 2: 10 X 5 Level - 2nd
Bedroom 1: 9 X 16 Level - 2nd
Bedroom 2: 11 X 16 Level - 2nd
Dining Room: 9 X 10 Level - 1st
Kitchen: 12 X 9 Level - 1st
Living Room: 16 X 19 Level - 1st
Other Room 1: 12 X 16 Level - 1st
Other Room 2: 15 X 11 Level - 1st
Local Schools
School District: Gaylord
Listed By / Shown By
Listed By
Agency Name: Alpine Realty Group-Gaylord
Agency Phone: 989-858-3210
Shown By
Agent Name: Darrell Blausey
Agent Phone: (419) 351-1525
Agency Title: Key Realty

Estimate Your Payment
Estimated Payment
$ 1,383.06 per month $1,314.52 Principal & Interest $0.00 Property Tax (data not provided by mls) $68.54 Homeowner's Insurance
11022 Sherman Road | MLS# 201843421
This home located at 11022 Sherman Road, Frederic, MI 49733 is currently listed for sale with an asking price of $235,000. This property has 2 bedrooms and 1 full and 1 partial baths with 1458 sq. ft. Sherman Road is located in the T29N R3W subdivision within the Gaylord school district. Search T29N R3W real estate on www.darrellrealestate.com today.