
BEDS3
BATHS2 full
SQUARE FEET1,303
MLS#26-1135
STATUSActive
PROPERTY TYPEResidential -
SCHOOLSault Ste Marie
Property Description
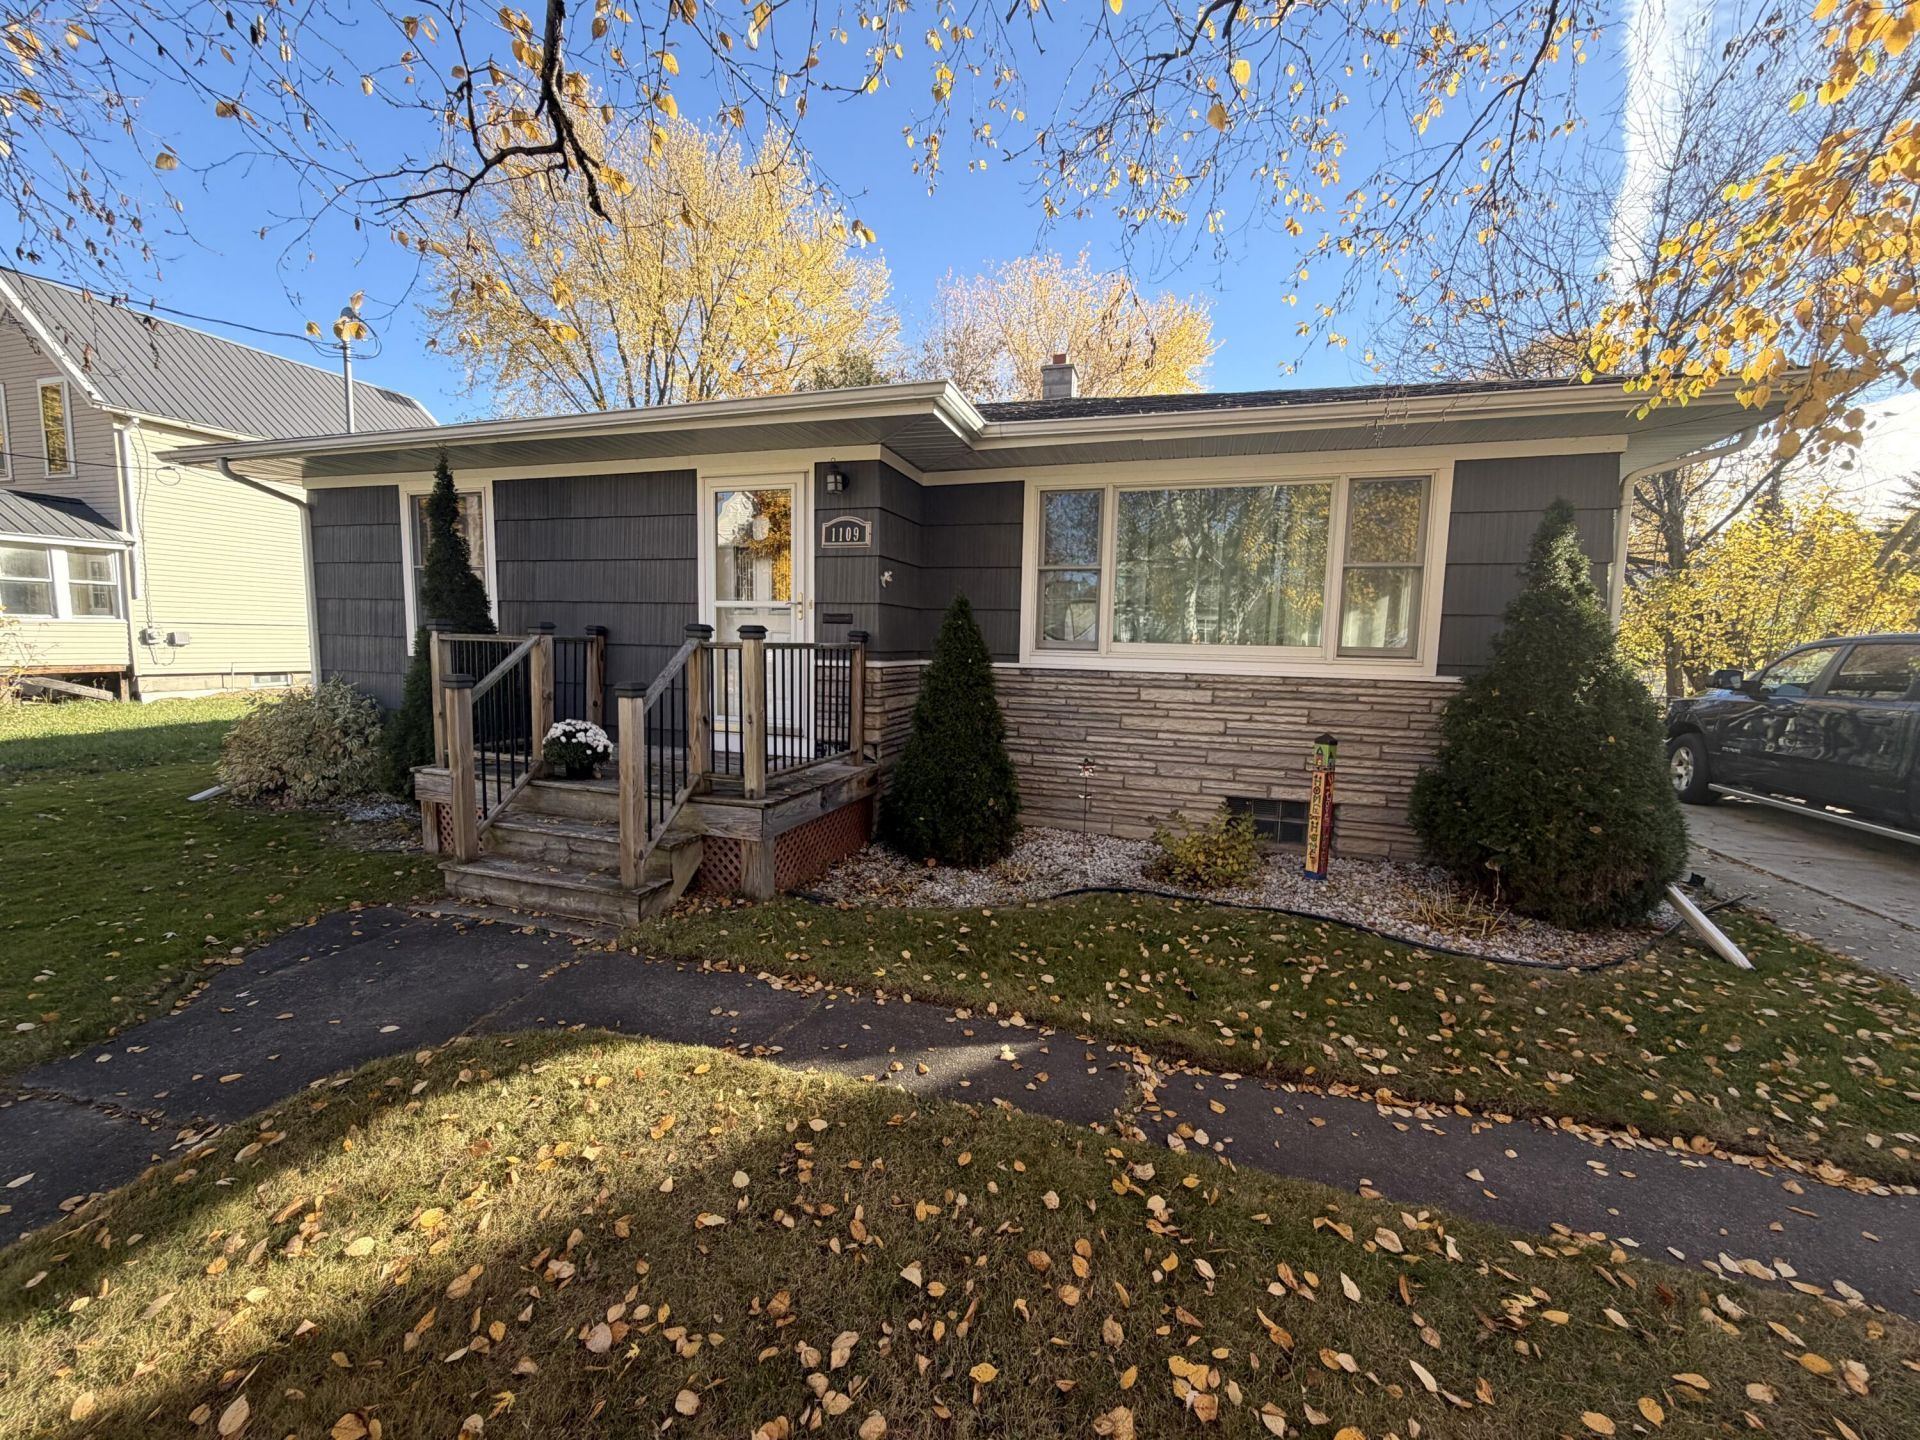
Move-in ready and waiting for its next owner! This well-maintained, freshly painted three-bedroom, two-bath home offers a clean, refreshed feel throughout. The spacious living room and open kitchen/dining area create a welcoming space for everyday living and entertaining. The full basement provides ample storage and additional living space, complete with a primary suite, full bathroom, and walk-in closet. Outside, enjoy the back deck overlooking a partially fenced yard, along with a storage shed and detached two-car garage conveniently located off the alleyway. Both driveways have been recently repaved, and the garage features a newly poured concrete pad. With its functional layout, valuable updates, and move-in-ready appeal, this property is ready to welcome its next owner.
Property Features
Property Type: Residential -
Basement: Yes
Fenced: Yes
Garage: 2
Heating: Forced Air, Natural Gas
Lot Size: 0.16 Acres
Roof Type: Asphalt shingles
Year Built: 1955
Feature Descriptions
Appliances: Dryer, Electric Range, Microwave, Refrigerator, Washer
Days on Site: 1
Exterior: Cedar
Extras: Paved Street, Shed(s)
Foundation: Block
Landscping: Fence Metal, Lawn
Laundry: In Basement
Lot Dimensions: 57 X 125
Patio/Deck: Open Deck
Seasonal: No
Sewer: Public Sewer
SQFT Above Grade: 1104.00
SQFT Below Grade: 905.00
SQFT Below Grade Finished: 199.00
University Area: No
Water: Public
Windows: Double Pane Windows, Wood
Room Sizes
Living Room: 21.00 X 12.00 Level - M
Kitchen: 11.00 X 13.00 Level - M
Dining Room: 10.00 X 11.00 Level - M
Office: 12.00 X 11.00 Level - M
Bathroom: 8.00 X 4.00 Level - M
Bedroom 1: 12.00 X 13.00 Level - M
Bedroom 2: 13.00 X 13.00 Level - B
Other: 14.00 X 16.00 Level - B
Half Bathroom: 6.00 X 5.00 Level - B
Utility Room: 27.00 X 10.00 Level - B
Local Schools
School District: Sault Ste Marie
Listed By / Shown By
Listed By
Agency Name: KW Northern Michigan Properties
Agency Phone: (906) 239-3232
Shown By
Agent Name: Darrell Blausey
Agent Phone: (419) 351-1525
Agency Title: Key Realty

Estimate Your Payment
Estimated Payment
$ 1,265.36 per month $1,202.65 Principal & Interest $0.00 Property Tax (data not provided by mls) $62.71 Homeowner's Insurance
1109 Young St | MLS# 26-1135
This home located at 1109 Young St, Sault Sainte Marie, MI 49783 is currently listed for sale with an asking price of $215,000. This property was built in 1955 and has 3 bedrooms and 2 full baths with 1303 sq. ft. Young St is located within the Sault Ste Marie school district. Search Sault Sainte Marie real estate on www.darrellrealestate.com today.