
BEDS2
BATHS2 full 1 partial
SQUARE FEET2,374
MLS#1898571
STATUSActive
PROPERTY TYPEResidential - Condominium
SCHOOLSycamore Community C
Property Description
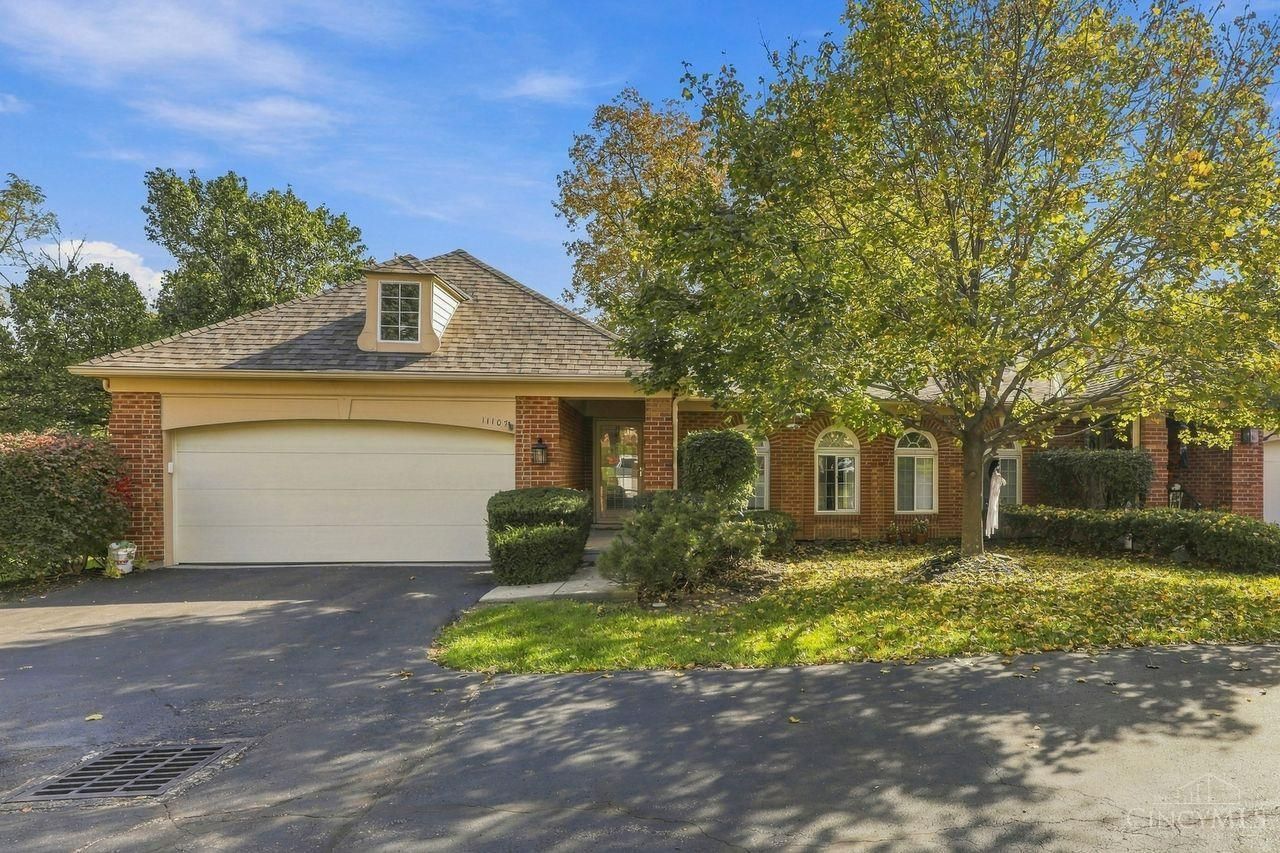
Get in quickly to see this popular condo floor plan with 1st floor living in the coveted Jardin Des Fleurs subdivision. You'll enjoy sipping your morning coffee on the private deck, and entertaining on the secluded patio with a view of woods. It won't last long at this very competitive price. All new carpeting and pad on the lower level. Features Gilkey replacement windows throughout. Kitchen was fully remodeled with new appliances in 2015. The primary bedroom closet has upgraded California Closets too! Top of the line Lennox HVAC new in 2018.
Property Features
Property Type: Residential - Condominium
Basement: Yes
Basement: Full
Cooling: Ceiling Fans, Central Air
Garage: 2
Heating: Natural Gas, Forced Air
Home Style: Traditional
Lot Size: 0.07 Acres
Roof Type: Shingle
Stories: 2.0
Taxes: $4,664
Year Built: 1986
Feature Descriptions
Appliances: Oven/Range, Dishwasher, Refrigerator, Dryer, Washer
Association Includes: Insurance, MaintenanceExterior, SnowRemoval, AssociationDues, LandscapingUnit, ProfessionalMgt
Association Name: Management Plus
Basement Fatures: Finished - Full, Wall to Wall Carpet
Condo: Townhouse
Days on Site: 3
Exterior: Brick
Family Room: Walkout, Wall-to-Wall Carpet
Features: Pets Allowed
Foundation: Poured
Garage/Carport: Front, Garage Attached
Gas: Natural
HOA Fee: 450/Monthly
HOA Y/N: 1
Kitchen: Planning Desk, Eat-In, Wood Cabinets, Wood Floor
Mechanical Systems: Sump Pump, Garage Door Opener, Humidifier
Parcel #: 612-0170-0288-00
Parking: Driveway
Primary Bathroom: Shower
Primary Bedroom: Bath Adjoins, Walk-in Closet, Wall-to-Wall Carpet
Rooms Total: 8
Sewer: Public Sewer
Smart Technology: HVAC
SQFT Basement: 1169
Study: Wall-to-Wall Carpet
Tax Abatement: No
Unit Entry Level: 1
Water: Public
Water Heater: Gas
Window Features: Insulated, Double Pane, Vinyl
Room Sizes
Primary Bedroom: 18 X 13 Level - 1
Bedroom 2: 11 X 13 Level - Lower
Dining Room: 10 X 8 Level - 1
Entry: 25 X 5 Level - 1
Family Room: 24 X 17 Level - 1
Laundry Room: 6 X 6 Level - 1
Recreation Room: 31 X 24 Level - 1
Study/Den: 11 X 13 Level - 1
Local Schools
School District: Sycamore Community C
Listed By / Shown By
Listed By
Agency Name: Coldwell Banker Realty
Agent Name: Douglas Doherty
Agency Phone: 513-891-8500

Shown By
Agent Name: Darrell Blausey
Agent Phone: (419) 351-1525
Agency Title: Key Realty

Estimate Your Payment
Estimated Payment
$ 2,507.40 per month $2,013.74 Principal & Interest $388.67 Property Tax $105.00 Homeowner's Insurance
11107 Jardin Place | MLS# 1898571
This condo located at 11107 Jardin Place, Blue Ash, OH 45241 is currently listed for sale with an asking price of $360,000. This property was built in 1986 and has 2 bedrooms and 2 full and 1 partial baths with 2374 sq. ft. Jardin Place is located within the Sycamore Community C school district. Search Blue Ash real estate on www.darrellrealestate.com today.