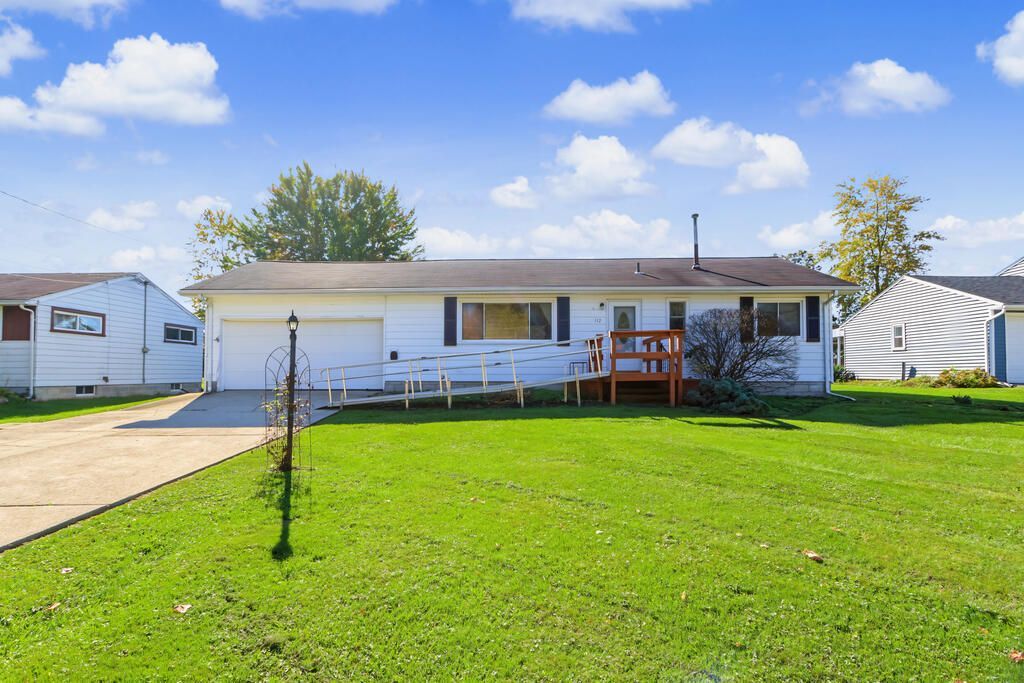

BEDS2
BATHS1 full
SQUARE FEET1,248
MLS#20101237
STATUSActive
PROPERTY TYPEResidential - Single Family
SCHOOLCrestline Exempted Village
Property Description
Cookie-cutter living? Not when there's a little personality baked into every corner! Set in a quiet neighborhood on over a quarter acre, this ranch offers coveted one-level living with room to ENJOY both inside and out. The family room boasts warm flooring, a brick fireplace, charming built-ins, and a beamed ceiling creating a COMFY place to gather. The cheerful kitchen features crisp cabinetry, and a convenient window overlooking the back yard. The sun-drenched living room beckons with its oversized picture window, and inviting atmosphere, creating the PERFECT area for plants or simple quiet mornings. Delight in a wide green lawn, partially fenced backyard, and cooking on the patio. A little lawn, a little laughter, and a whole lot of life waiting to happen. Your next chapter has found its FAVORITE address!
Property Features
Property Type: Residential - Single Family
Basement: Yes
Basement: Full
Cooling: Central Air
Fireplaces: 1
Heating: Forced Air
Lot Size: 0.26 Acres
Roof Type: Composition
Stories: 1.0
Taxes: $1,718
Year Built: 1959
Feature Descriptions
Additional Structures: None
Appliances: Refrigerator
Days on Site: 7
Exterior: Vinyl Siding
Exterior: None
Fencing: Fenced
Financing: Cash, Conventional, FHA, VA Loan
Fireplace: Family Room, Wood Burning
Fireplace Y/N: Yes
Flooring: Carpet, Luxury Vinyl
Garage Y/N: Yes
Interior: Cathedral Ceiling(s), Shower/Tub, Dining Room, Family Room, Laundry, Living Room, Main Level Primary Bedroom
Laundry: Laundry Room
Lot: Level, City Lot
Lot Dimensions: 75 x 150
Parcel #: 240021880.000
Parking: Concrete, Attached, Garage
Parking Total: 2
Patio/Porch: Patio, Porch
Rooms Total: 5
Security: Smoke Detector(s)
Sewer: Public Sewer
Structure Type: Onsite Built
Water: Public
Room Sizes
Primary Bedroom: 12.08 X 11.58 Level - Main
Bedroom 2: 8.50 X 11.50 Level - Main
Dining Room: 12.83 X 11.50 Level - Main
Family Room: 15.08 X 17.58 Level - Main
Kitchen: 15.50 X 11.58 Level - Main
Living Room: 9.83 X 11.50 Level - Main
Local Schools
School District: Crestline Exempted Village
Listed By / Shown By
Listed By
Agency Name: Sluss Realty
Agent Name: Melissa Weiler
Agency Phone: 419-529-3047

Shown By
Agent Name: Darrell Blausey
Agent Phone: (419) 351-1525
Agency Title: Key Realty

Estimate Your Payment
Estimated Payment
$ 1,084.24 per month $894.44 Principal & Interest $143.17 Property Tax $46.64 Homeowner's Insurance
112 West Thrush Avenue | MLS# 20101237
This single family home located at 112 West Thrush Avenue, Crestline, OH 44827 is currently listed for sale with an asking price of $159,900. This property was built in 1959 and has 2 bedrooms and 1 full baths with 1248 sq. ft. West Thrush Avenue is located within the Crestline Exempted Village school district. Search Crestline real estate on www.darrellrealestate.com today.