
BEDS3
BATHS1 full 1 partial
SQUARE FEET1,981
MLS#26057203
STATUSActive
PROPERTY TYPEResidential - Single Family
SCHOOLGreenville
Property Description
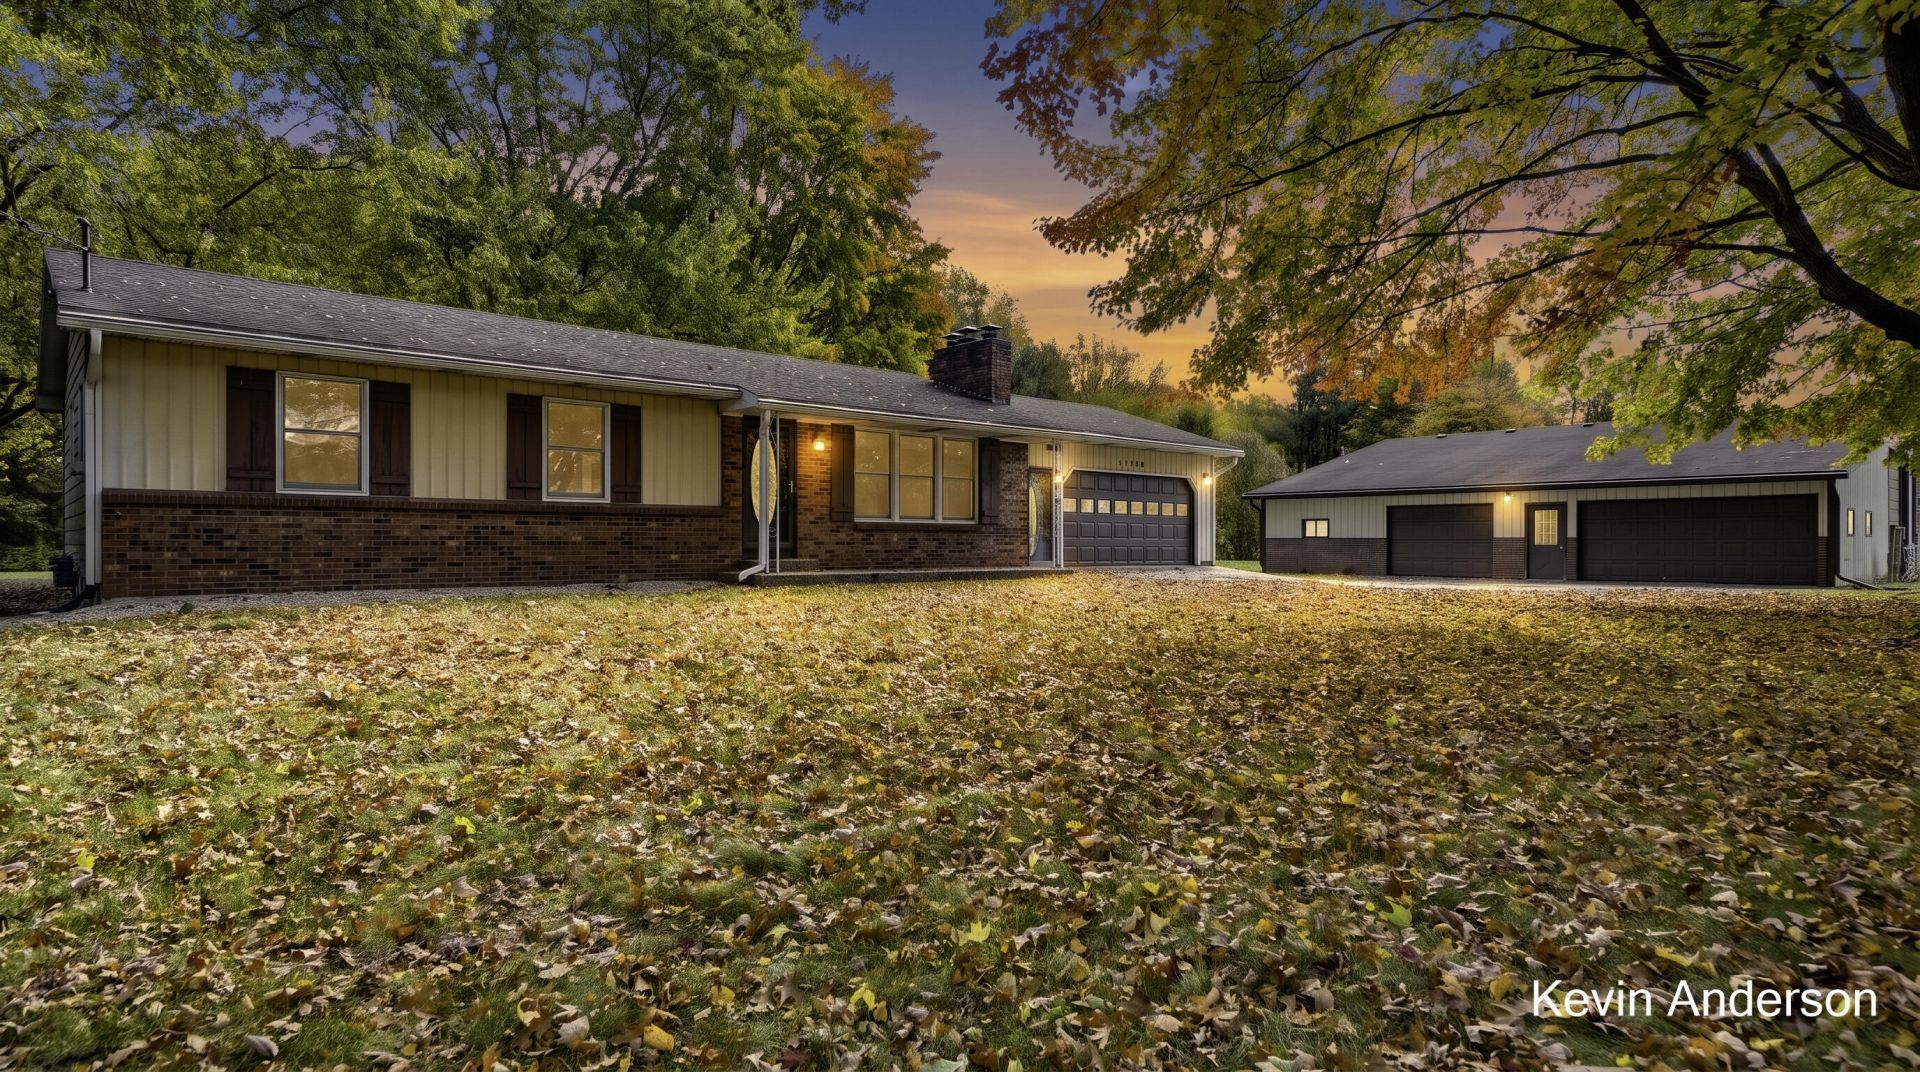
Just in time for a Fall day in front of the fireplace, welcome to 11330 Wabasis Avenue NE. This 3 bedroom/ 1+ bath ranch-style home rests on 3.5 acres and is waiting for someone to call this their new home. With nearly 1,200sq ft on the main level and a finished basement, this home provides nearly 2,000sq ft of spacious living. The living room features a fireplace with a scenic view of the long tree-lined driveway. The home also features a well-equipped kitchen with a dining area, 3 bedrooms, a full bath and a half bath that includes a main-floor laundry. The freshly finished basement provides nearly 800sq ft that is perfect for a family room or rec room. Lets talk about the extras, like the heated 48ft X 40ft pole barn that is perfect for the craftsman, mechanic, or equipment. In addition, there is a storage shed. The home also features a 14 X 14 deck and spacious yard that are perfect for entertaining. Home Warranty included. All received offers held until noon, Monday, Nov 2
Property Features
Property Type: Residential - Single Family
Basement: Full
Cooling: Central Air
Fireplaces: 1
Garage: 2 car attached
Heating: Forced Air
Home Style: Ranch
Lot Size: 3.50 Acres
Roof Type: Shingle
Stories: 1.0
Taxes: $2,637
Year Built: 1979
Feature Descriptions
Appliances: Humidifier, Disposal, Dryer, Freezer, Microwave, Range, Refrigerator, Washer, Water Softener Owned
Exterior: Aluminum Siding, Brick
Fireplace: Gas Log, Living Room
Fireplace Y/N: Yes
Flooring: Carpet, Laminate, Vinyl
Home Warranty: Yes
Interior: Ceiling Fan(s), Garage Door Opener, LP Tank Rented, Eat-in Kitchen
Laundry: In Bathroom, Main Level
Lot: Level, Wooded
Lot Dimensions: 231 X 658
Parcel Number: 41-08-16-151-004
Parking: Garage Faces Front, Garage Door Opener, Attached
Patio/Porch: Covered, Deck, Porch(es)
Road Surface: Paved
Rooms Total: 6
Sewer: Septic Tank
Structures: Shed(s), Pole Barn
Sub Type: Single Family Residence
Water: Well
Window: Window Treatments
Wooded: Yes
Local Schools
School District: Greenville
Listed By / Shown By
Listed By
Agency Name: Century 21 Affiliated (GR)
Agent Name: Kevin D Anderson
Agency Phone: 616-369-4040

Shown By
Agent Name: Darrell Blausey
Agent Phone: (419) 351-1525
Agency Title: Key Realty
 | The property comes from the Member MLS's of the Michigan Regional Information Center, LLC (MichRIC). Copyright 2026 Michigan Regional Information Center, LLC (MichRIC). All rights reserved. Information deemed reliable, but not guaranteed. Data Last Updated 10/29/2026. |
Estimate Your Payment
Estimated Payment
$ 2,573.31 per month $2,236.93 Principal & Interest $219.75 Property Tax $116.64 Homeowner's Insurance
11330 Wabasis Avenue Ne | MLS# 26057203
This single family home located at 11330 Wabasis Avenue Ne, Rockford, MI 49341 is currently listed for sale with an asking price of $399,900. This property was built in 1979 and has 3 bedrooms and 1 full and 1 partial baths with 1981 sq. ft. Wabasis Avenue Ne is located within the Greenville school district. Search Rockford real estate on www.darrellrealestate.com today.