
BEDS4
BATHS2 full 1 partial
SQUARE FEET2,220
MLS#26057955
STATUSActive
PROPERTY TYPEResidential - Single Family
SCHOOLLakeview
Property Description
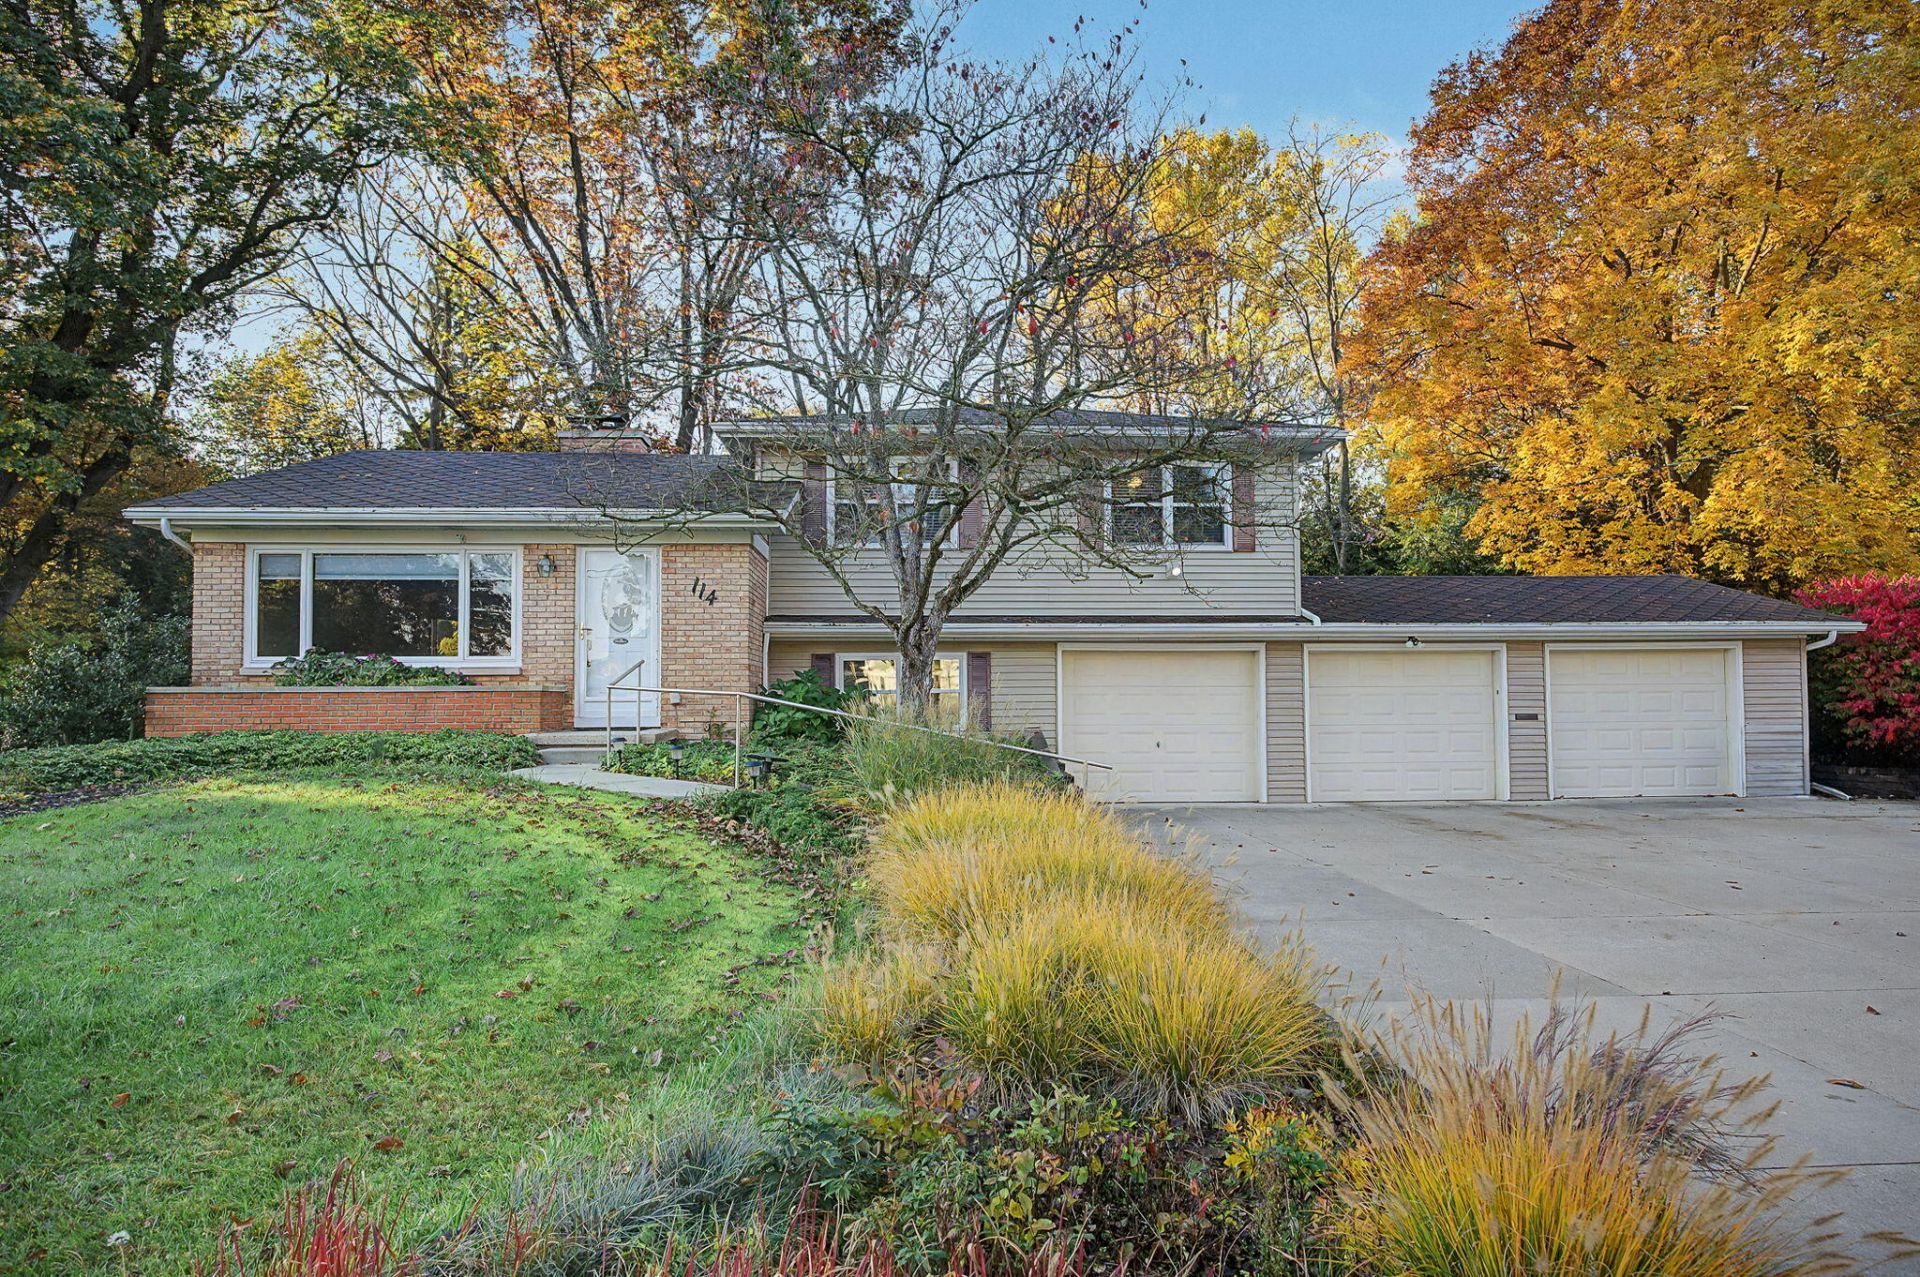
Backyard Oasis - Room to Relax, Play & Entertain! Welcome to this Lakeview home, set on nearly an acre with plenty of room for everyone! Newer laminate flooring flows through the spacious living room and into the recently updated kitchen, complete with appliances. Enjoy the beauty of the backyard from the inviting four-season room, which opens directly to the deck?perfect for relaxing or entertaining. The upper level features two generously sized bedrooms and a full bath, while the primary bedroom offers the convenience of an ensuite half bath. The lower level provides even more living space with an additional bedroom, full bath, and common area. The basement adds a pantry and family room, offering plenty of room for storage and everyday living. An attached three-car garage provides ample space for vehicles, lawn equipment, and all your extras. With nearly an acre to enjoy and room to spread out both inside and out, this home offers the space, flexibility, and outdoor enjoyment.
Property Features
Property Type: Residential - Single Family
Basement: Partial
Cooling: Central Air
Fenced: Yes
Fireplaces: 1
Garage: 3 car attached
Heating: Forced Air
Lot Size: 0.96 Acres
Roof Type: Shingle
Taxes: $7,617
Year Built: 1958
Feature Descriptions
Appliances: Dishwasher, Dryer, Microwave, Oven, Range, Refrigerator, Washer, Water Softener Owned
Exterior: Brick, Vinyl Siding
Fencing: Fenced Back
Fireplace: Gas Log, Living Room
Fireplace Y/N: Yes
Flooring: Carpet, Laminate
Interior: Ceiling Fan(s), Garage Door Opener, Pantry
Laundry: In Basement, Laundry Room, Sink
Lot: Wooded
Lot Dimensions: 244x211x60x218xx130
Parcel Number: 52-4690-08-567-0
Parking: Attached
Patio/Porch: Deck
Road Surface: Paved
Rooms Total: 6
Sewer: Public
Sub Type: Single Family Residence
Water: Public
Window: Replacement, Insulated Windows, Bay/Bow, Window Treatments
Wooded: Yes
Local Schools
School District: Lakeview
Listed By / Shown By
Listed By
Agency Name: KW Ascent
Agent Name: Cassie Scramlin
Agency Phone: 269-317-9857

Shown By
Agent Name: Darrell Blausey
Agent Phone: (419) 351-1525
Agency Title: Key Realty
 | The property comes from the Member MLS's of the Michigan Regional Information Center, LLC (MichRIC). Copyright 2026 Michigan Regional Information Center, LLC (MichRIC). All rights reserved. Information deemed reliable, but not guaranteed. Data Last Updated 11/01/2026. |
Estimate Your Payment
Estimated Payment
$ 2,459.22 per month $1,734.05 Principal & Interest $634.75 Property Tax $90.42 Homeowner's Insurance
114 Stafford Avenue | MLS# 26057955
This single family home located at 114 Stafford Avenue, Battle Creek, MI 49015 is currently listed for sale with an asking price of $310,000. This property was built in 1958 and has 4 bedrooms and 2 full and 1 partial baths with 2220 sq. ft. Stafford Avenue is located within the Lakeview school district. Search Battle Creek real estate on www.darrellrealestate.com today.