
BEDS4
BATHS1 full
SQUARE FEET1,418
MLS#50225598
STATUSActive
PROPERTY TYPEResidential - Single Family
SUBDIVISIONNone
SCHOOLMason Consolidated School District
Property Description
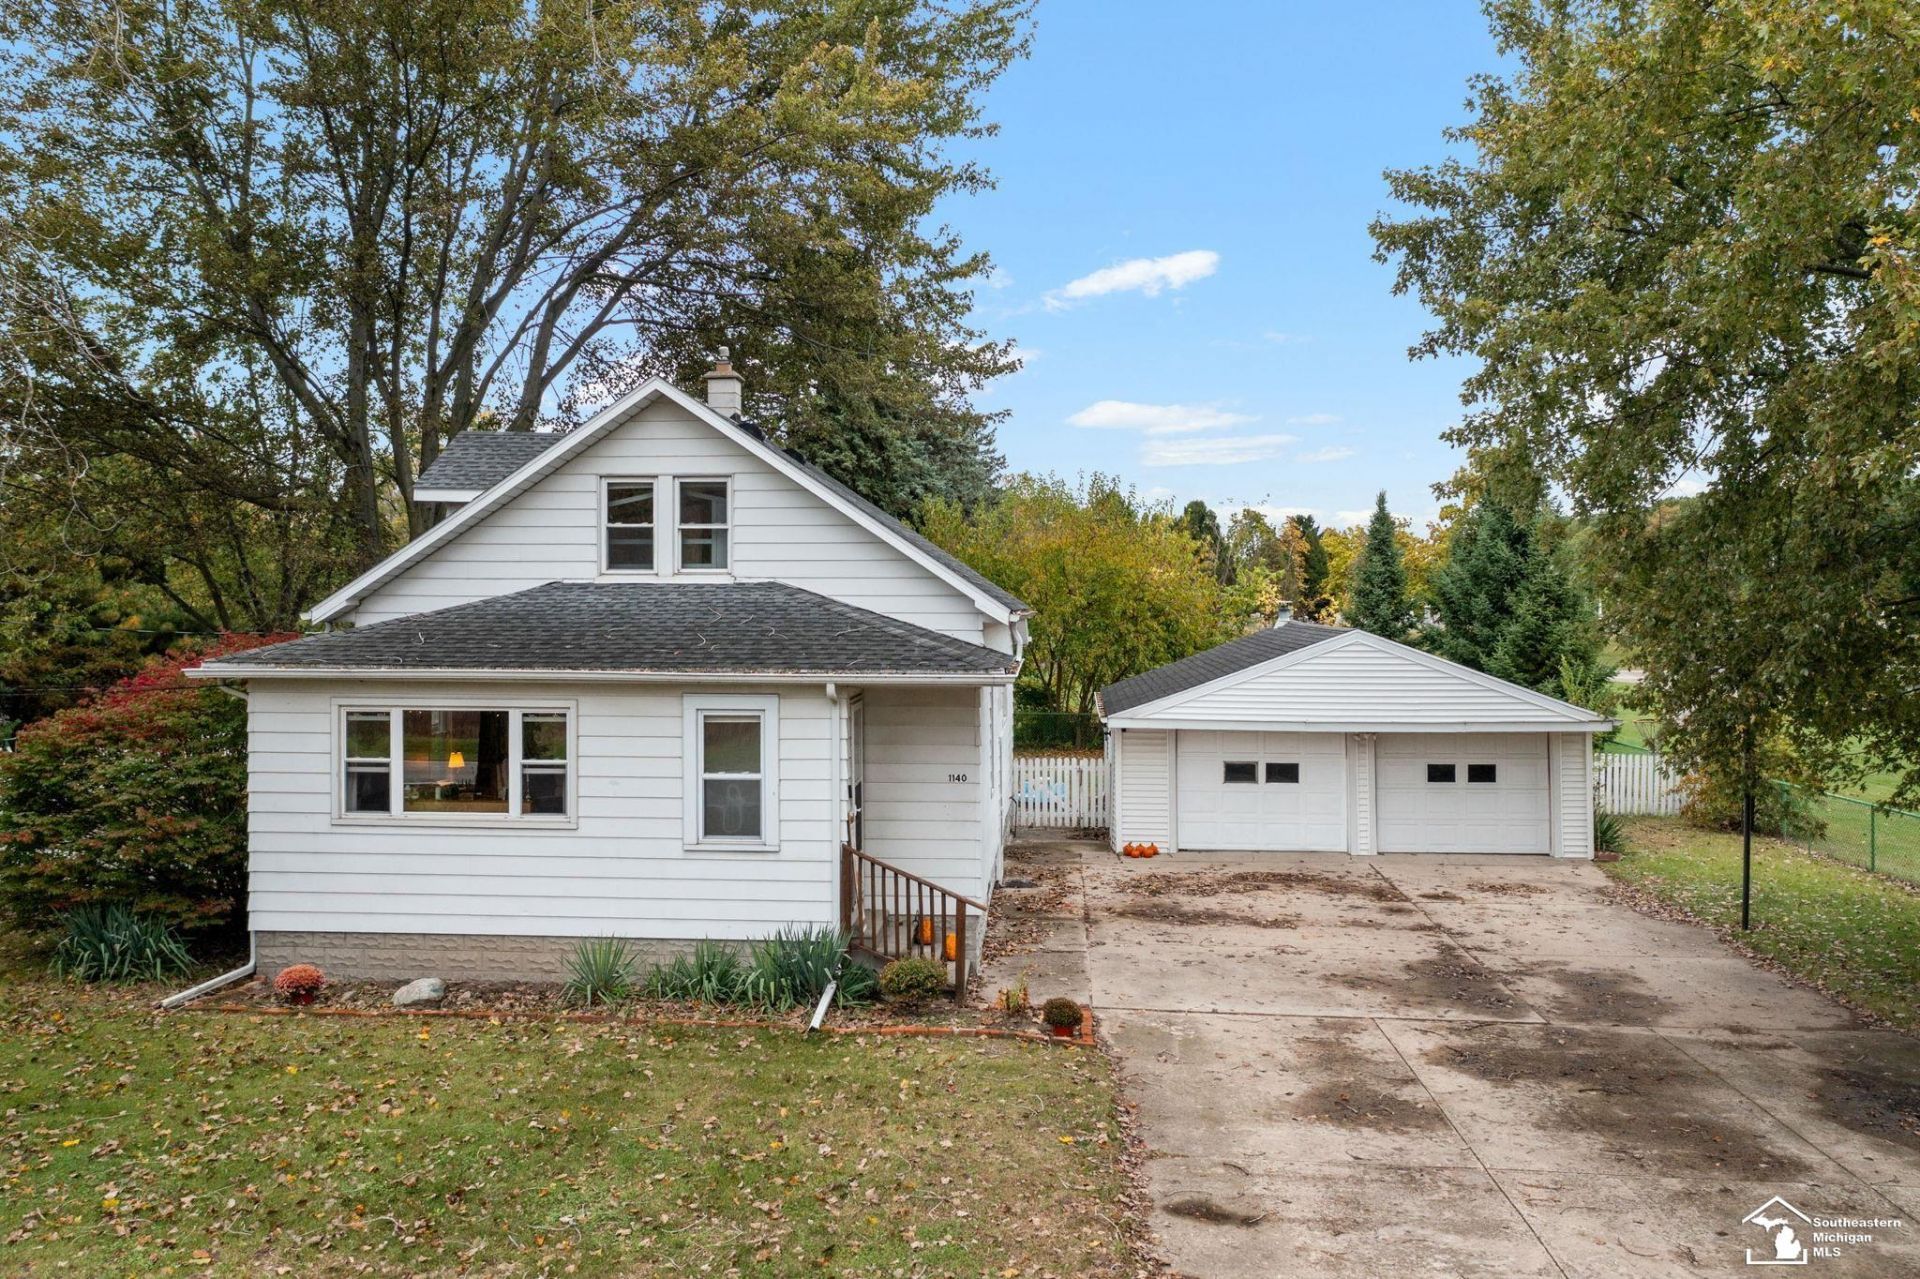
Welcome home to 1140 E Erie! This charming 1.5-story home sits on a deep lot lined with mature pines, giving you a little more privacy and a lot more room to spread out. Inside, the main level features LVP flooring, a spacious living room that runs the length of the house, and a dining area with French doors out to the back deck. The kitchen offers white cabinetry, light countertops, a tile backsplash, and black appliances. Youll also find a main-floor bedroom and a full bath with laundry right there. Upstairs are three more bedrooms. Need more room? The full basement gives you plenty of storage and space to grow. The backyard is wrapped in a white picket fence, with a deck, patio, and fire pit ready for summer cookouts and fall bonfires. A concrete driveway leads back to the detached 2-car garage for parking and additional storage. New well (2024) and septic (2023). Space, privacy, and a yard youll actually use. Come see it for yourself!
Property Features
Property Type: Residential - Single Family
Basement: Yes
Fuel Type: Natural Gas
Garage: 2
Heating: Forced Air
Home Style: Traditional
Lot Size: 0.56 Acres
Stories: 1.5
Taxes: $1,992
Year Built: 1946
Feature Descriptions
Days on Site: 7
Exterior: Aluminum
Sewer: Septic
Summer Tax: 785.44
Water: Private Well
Winter Tax: 1207.16
Room Sizes
Bedroom 1: 12 X 10 Level Main
Bedroom 2: 9 X 18 Level Upper
Bedroom 3: 9 X 10 Level Upper
Bedroom 4: 9 X 12 Level Upper
Dining Room: 13 X 12 Level Main
Kitchen: 10 X 11 Level Main
Living Room: 21 X 14 Level Main
Local Schools
School District: Mason Consolidated School District
Listed By / Shown By
Listed By
Agency Name: Wiens And Roth Real Estate - Lambertville
Agency Phone: 734-777-0490
Shown By
Agent Name: Darrell Blausey
Agent Phone: (419) 351-1525
Agency Title: Key Realty

Estimate Your Payment
Estimated Payment
$ 1,577.90 per month $1,341.93 Principal & Interest $166.00 Property Tax $69.97 Homeowner's Insurance
1140 E Erie Road | MLS# 50225598
This single family home located at 1140 E Erie Road, Erie, MI 48133 is currently listed for sale with an asking price of $239,900. This property was built in 1946 and has 4 bedrooms and 1 full baths with 1418 sq. ft. E Erie Road is located in the None subdivision within the Mason Consolidated School District school district. Search None real estate on www.darrellrealestate.com today.