
BEDS3
BATHS1 full 1 partial
SQUARE FEET1,787
MLS#26037789
STATUSActive
PROPERTY TYPEResidential - Single Family
SCHOOLGrand Rapids
Property Description
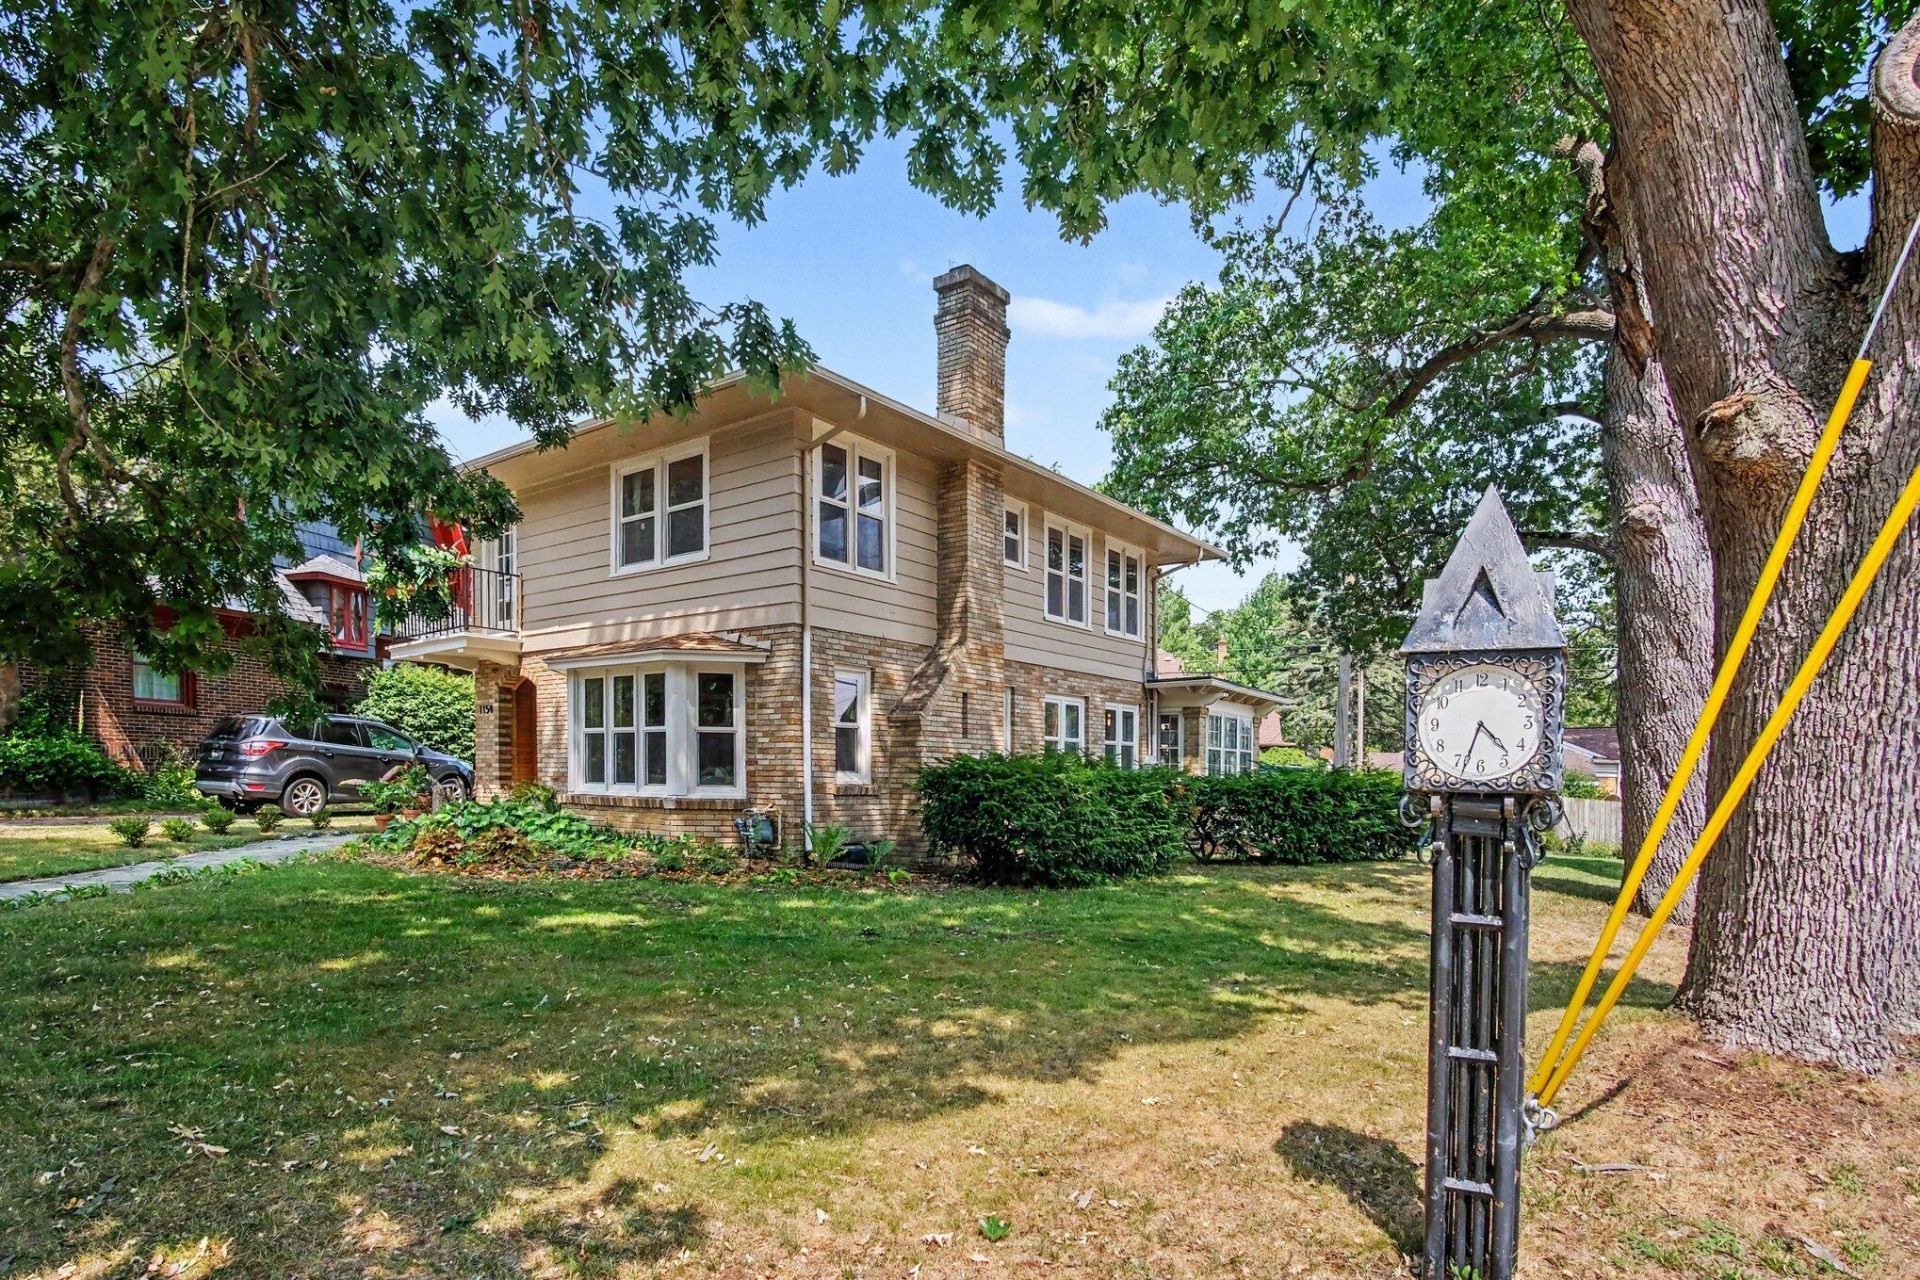
Step into timeless charm at 1154 E Chippewa Drive SE in the heart of Ottawa Hills. This beautifully maintained 1927 home offers 3 bedrooms, 1.5 bathrooms 1,787 sq ft of living space. The welcoming foyer features classic checkerboard tile leading to a spacious living room with French doors, hardwood floors, and an original amber glass light fixture. The kitchen blends vintage craftsmanship with modern convenience, showcasing walnut inset cabinetry and updated appliances. Upstairs, three comfortable bedrooms share a full bath with period tilework. Enjoy outdoor living in the private backyard with a hot tub, two stall garage, and new concrete driveway. Recent updates include a new furnace, water heater, and central air conditioning. Located near schools, parks, and Breton Village shopping, this home combines historic elegance with everyday comfort ? a true Ottawa Hills gem.
Property Features
Property Type: Residential - Single Family
Basement: Daylight, Full
Cooling: Central Air, Ductless
Fenced: Yes
Fireplaces: 1
Garage: 2 car attached
Heating: Ductless, Forced Air, Heat Pump
Home Style: Traditional
Lot Size: 0.16 Acres
Roof Type: Asphalt
Taxes: $7,163
Year Built: 1927
Feature Descriptions
Appliances: Dishwasher, Disposal, Dryer, Oven, Range, Refrigerator, Washer
Association Amenities: Spa/Hot Tub
Days on Site: 5
Exterior: Brick, Wood Siding
Fencing: Fenced Back
Fireplace: Family Room
Fireplace Y/N: Yes
Flooring: Carpet, Wood
HOA: Yes
Laundry: Gas Dryer Hookup, In Basement
Lot: Corner Lot, Sidewalk
Lot Dimensions: 56 x 103
Parcel Number: 41-14-32-485-009
Parking: Garage Faces Side, Detached, Attached
Patio/Porch: Deck, Enclosed, Patio
Road Surface: Paved
Rooms Total: 10
Sewer: Public
Sub Type: Single Family Residence
Water: Public
Window: Insulated Windows
Local Schools
School District: Grand Rapids
Listed By / Shown By
Listed By
Agency Name: Compass Realty Services
Agent Name: Jason S Johnston
Agency Phone: 616-855-5830

Shown By
Agent Name: Darrell Blausey
Agent Phone: (419) 351-1525
Agency Title: Key Realty
 | The property comes from the Member MLS's of the Michigan Regional Information Center, LLC (MichRIC). Copyright 2026 Michigan Regional Information Center, LLC (MichRIC). All rights reserved. Information deemed reliable, but not guaranteed. Data Last Updated 07/28/2026. |
Estimate Your Payment
Estimated Payment
$ 3,804.45 per month $3,048.58 Principal & Interest $596.92 Property Tax $158.96 Homeowner's Insurance
1154 E Chippewa Drive Se | MLS# 26037789
This single family home located at 1154 E Chippewa Drive Se, Grand Rapids, MI 49506 is currently listed for sale with an asking price of $544,999. This property was built in 1927 and has 3 bedrooms and 1 full and 1 partial baths with 1787 sq. ft. E Chippewa Drive Se is located within the Grand Rapids school district. Search Grand Rapids real estate on www.darrellrealestate.com today.