
BEDS2
BATHS2 full
SQUARE FEET1,746
MLS#26037023
STATUSPending
PROPERTY TYPEResidential - Condominium
SCHOOLJenison
Property Description
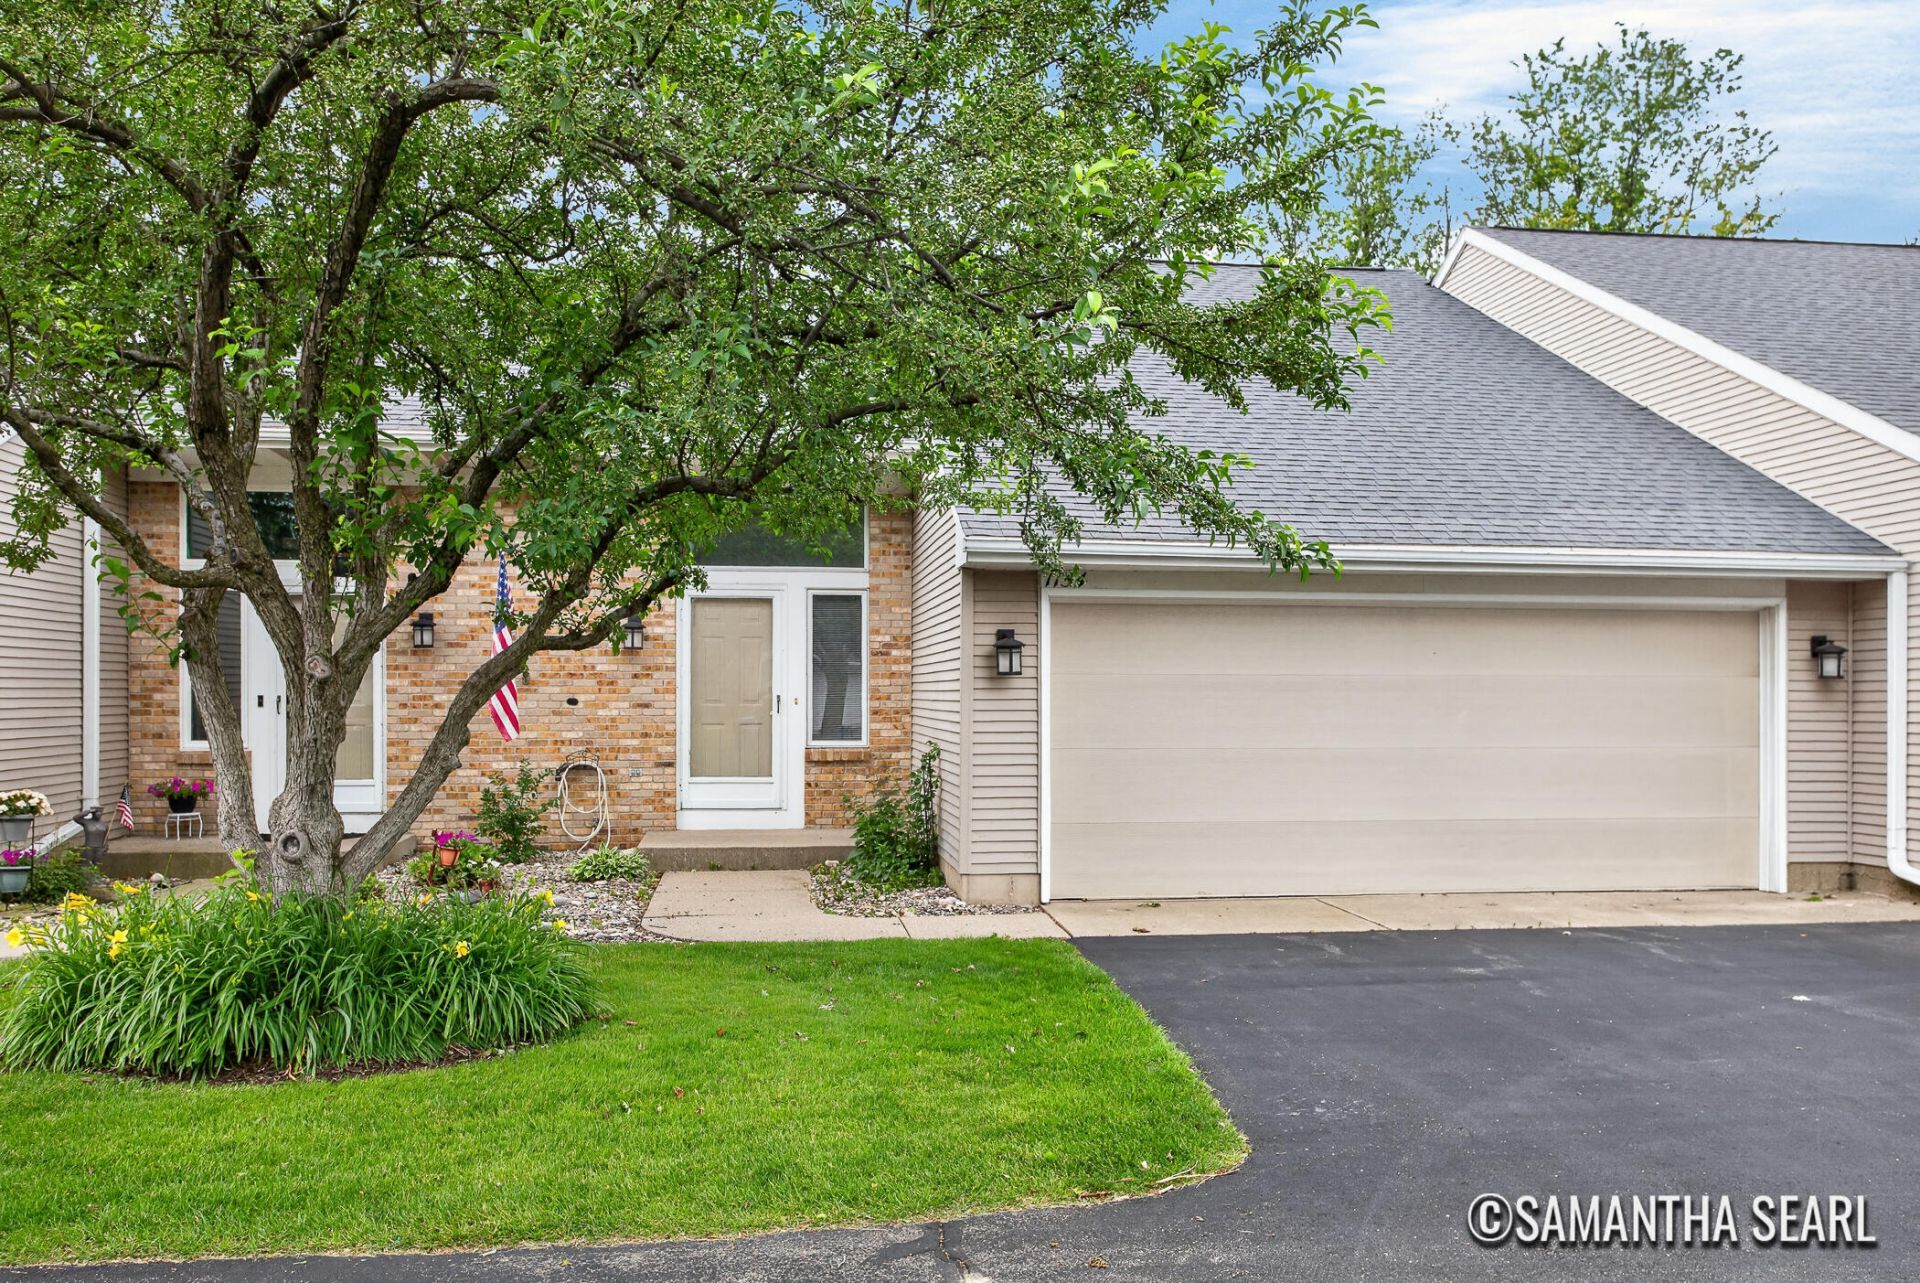
Welcome to this charming 2-bedroom, 2-bathroom condominium on the 18th hole of the Gleneagle Golf Club! Watch the action right from your living room or on the brand new deck! With South-facing windows you will not lack sunlight even in the darkest winters. With peaceful, winding entries at either end of the complex, a tennis court and mature trees this condo is sure to be the perfect oasis for you to settle into and call home. The carpet and appliances have all seen better days but they do work. This home is an As-Is sale.
Property Features
Property Type: Residential - Condominium
Basement: Daylight, Full
Cooling: Central Air
Fireplaces: 1
Garage: 2 car attached
Heating: Forced Air
Lot Size: 16.98 Acres
Roof Type: Composition
Taxes: $2,363
Year Built: 1990
Feature Descriptions
Appliances: Dishwasher, Disposal, Dryer, Microwave, Range, Refrigerator, Washer
Association Amenities: Interior Unit, Pets Allowed, Tennis Court(s)
Association Fee Includes: Water, Trash, Snow Removal, Sewer, Lawn/Yard Care
Days on Site: 9
Exterior: Balcony, Tennis Court(s)
Exterior: Brick, Vinyl Siding
Fireplace: Living Room
Fireplace Y/N: Yes
Flooring: Carpet, Linoleum, Wood
HOA: Yes
HOA Fee: 300/Monthly
Interior: Garage Door Opener, Eat-in Kitchen, Pantry
Lake Name: Pond
Laundry: Lower Level
Lot: Golf Community
Parcel Number: 70-14-26-251-034
Parking: Garage Faces Front, Garage Door Opener, Attached
Patio/Porch: Deck
Road Surface: Paved
Rooms Total: 4
Sewer: Public
Spa Features: Whirlpool Tub
Sub Type: Condominium
Water: Public
Waterfront: Pond
Window: Window Treatments
Local Schools
School District: Jenison
Listed By / Shown By
Listed By
Agency Name: Keller Williams GR North
Agent Name: Samantha Searl
Agency Phone: 616-447-9100

Shown By
Agent Name: Darrell Blausey
Agent Phone: (419) 351-1525
Agency Title: Key Realty
 | The property comes from the Member MLS's of the Michigan Regional Information Center, LLC (MichRIC). Copyright 2026 Michigan Regional Information Center, LLC (MichRIC). All rights reserved. Information deemed reliable, but not guaranteed. Data Last Updated 07/28/2026. |
Estimate Your Payment
Estimated Payment
$ 1,785.97 per month $1,510.30 Principal & Interest $196.92 Property Tax $78.75 Homeowner's Insurance
1154 Fairfield Drive | MLS# 26037023
This condo located at 1154 Fairfield Drive, Hudsonville, MI 49426 is currently listed for sale with an asking price of $270,000. This property was built in 1990 and has 2 bedrooms and 2 full baths with 1746 sq. ft. Fairfield Drive is located within the Jenison school district. Search Hudsonville real estate on www.darrellrealestate.com today.