
BEDS3
BATHS3 full
SQUARE FEET2,685
MLS#5226910
STATUSActive
PROPERTY TYPEResidential - Single Family
SUBDIVISIONFairways
SCHOOLAkron City
Property Description
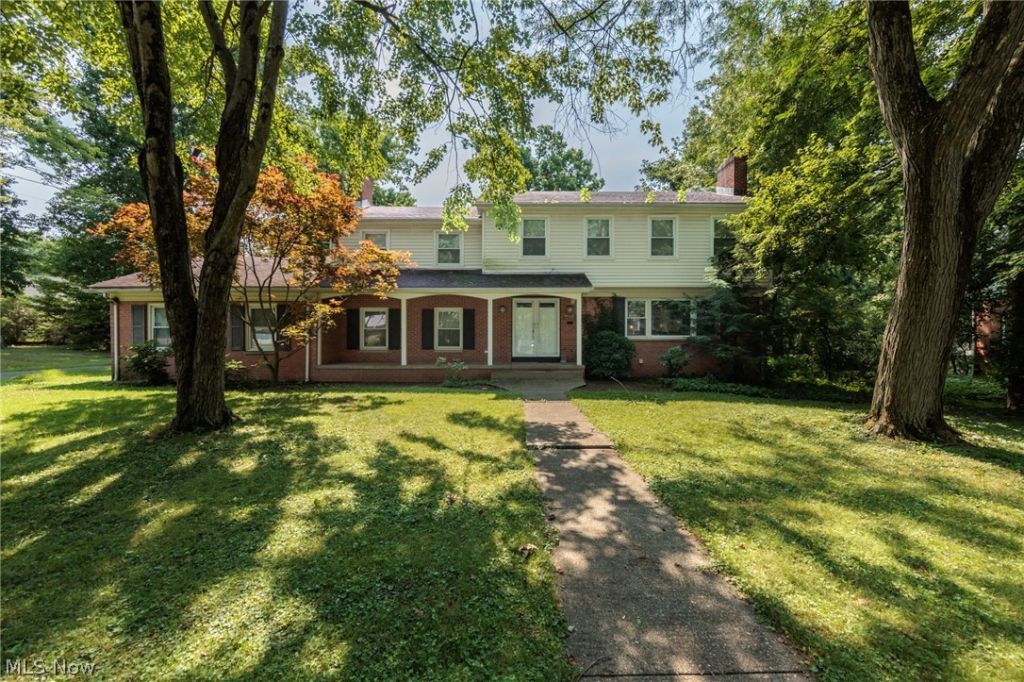
A truly remarkable West Akron colonial with 3 bedrooms and 3 full bathrooms is a stone's throw from Stan Hywet Hall and Gardens. This home features almost 2700 square feet, and sits on .371 acres of a desirable neighborhood. The large living room features a wood burning fireplace and natural hardwood floors that flow through the formal dining room. A family room also has a fireplace, with natural wood floors and ample natural light. The retro eat-kitchen is very spacious, with ceramic floors. A full bath and laundry round out the first floor. The bedrooms are HUGE, with natural wood floors in most of the upstairs. There is also an office, whole house fan, and 2 full baths upstairs. This home features an attached 2 car garage, full basement, front porch, patio, fenced yard, and so much more.
Property Features
Property Type: Residential - Single Family
Basement: Full, Unfinished
Basement: Yes
Cooling: Attic Fan, Central Air, Ceiling Fan(s)
Fireplaces: 2
Garage: 2 car attached
Heating: Forced Air, Gas
Home Style: Colonial
Lot Size: 0.37 Acres
Roof Type: Asphalt, Fiberglass
Stories: 2.0
Taxes: $5,099 / year
Year Built: 1962
Feature Descriptions
Accessibility: None
Appliances: Dryer, Dishwasher, Microwave, Range, Refrigerator, Washer
Exterior: Brick
Fencing: Chain Link
Laundry: Main Level
Lot: Irregular Lot
Parcel#: 6742038
Parking: Asphalt, Attached, Drain, Direct Access, Electricity, Garage, Garage Door Opener, Paved
Patio/Porch: Front Porch, Patio
Sewer: Public Sewer
Water: Public
Room Sizes
Laundry: N D x N D Level - First
Office: 8 x 7 Level - Second
Bedroom: 21 x 13 Level - Second
Bedroom: 21 x 17 Level - Second
Primary Bedroom: 10 x 19 Level - First
Entry/ Foyer: 23 x 13 Level - Second
Dining Room: 15 x 12 Level - First
Eat-in Kitchen: 18 x 12 Level - First
Family Room: 22 x 17 Level - First
Living Room: 20 x 15 Level - First
Local Schools
School District: Akron City
Listed By / Shown By
Listed By
Agency Name: Keller Williams Chervenic Rlty
Agency Contact: jacobcokergroup@kw.com, 330-329-2211
Shown By
Agent Name: Darrell Blausey
Agent Phone: (419) 351-1525
Agency Title: Key Realty

Estimate Your Payment
Estimated Payment
$ 2,660.77 per month $2,125.05 Principal & Interest $424.92 Property Tax $110.80 Homeowner's Insurance
1160 Lisa Ann Drive | MLS# 5226910
This single family home located at 1160 Lisa Ann Drive, Akron, OH 44313 is currently listed for sale with an asking price of $379,900. This property was built in 1962 and has 3 bedrooms and 3 full baths with 2685 sq. ft. Lisa Ann Drive is located in the Fairways subdivision within the Akron City school district. Search Fairways real estate on www.darrellrealestate.com today.