
BEDS4
BATHS2 full 2 partial
SQUARE FEET8,525
MLS#201841762
STATUSActive
PROPERTY TYPEResidential -
SUBDIVISIONTrowbridge Woods Condos
SCHOOLAlpena
Property Description
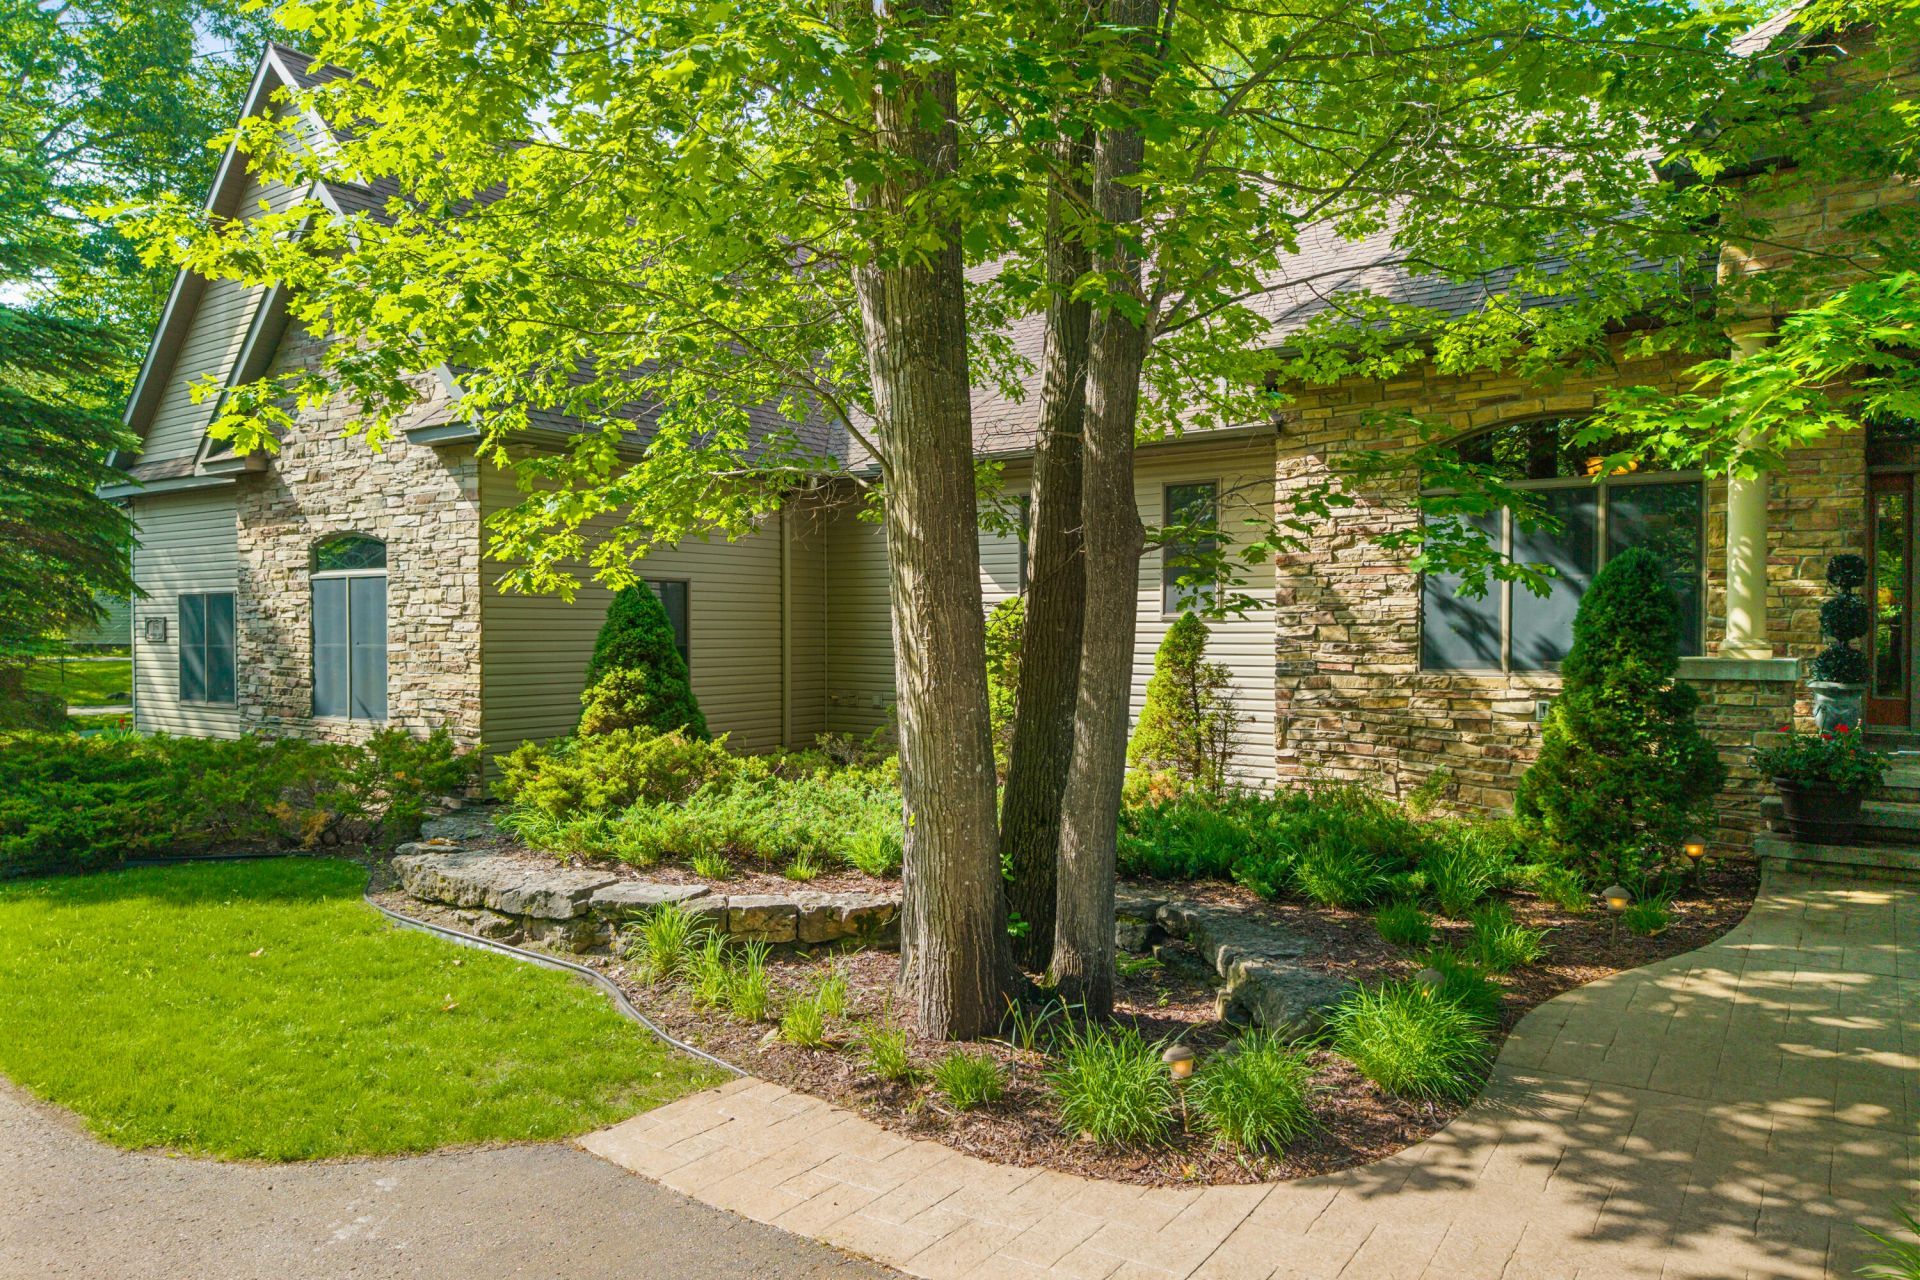
EXCEPTIONAL CRAFTSMANSHIP. REFINED LIVING. REMARKABLE PRIVACY.Designed for the selective buyer, this exceptional custom ranch blends timeless craftsmanship, sophisticated finishes and an impressive amount of beautifully designed living space.The main level offers more than 3774 sq ft, and an additional 795 sq. ft above garage, and almost 4000 sq ft in the finished lower level, giving it a grand total of over 8500 sq ft. Beginning with a gracious foyer that introduces the formal dining area before opening into a spacious yet intimate living room. A beautiful gas fireplace creates a warm focal point, while expansive windows frame views of the surrounding natural woods and bring the outdoors into the home. At the heart of the residence is a stunning custom kitchen where no detail was overlooked. Beautiful quartz countertops, quality cabinetry andthoughtfully selected finishes create a space equally suited for entertaining and everyday living. An adjoining informal dining and family area provides a relaxed gathering space while maintaining an effortless connection to the kitchen.The private primary suite is a true retreat, generously proportioned to accommodate its own sitting area and featuring separate spacious customs his-and-hers closets. The luxurious en suite centers around a beautiful soaking tub, accompanied by a separate multi-jet shower, individual vanities and private water closet.Three additional bedrooms provide wonderful accommodations for family and guests. Two share a beautifully designed Jack-and-Jill bath, where even the ceiling and fan selections reflect the attention to detail found throughout the home. A separate guest bedroom offers additional privacy.The expansive lower level feels like an extension of the main residence rather than a traditional basement. A kitchenette (pay close attention to the details on all of the hardware)and bath accompany an oversized family room ideal for movie nights and entertaining. A second recreation area lends itself beautifully to a fitness room, game room or private teen retreat. Additional finished rooms offer tremendous flexibility for hobbies, creative pursuits or additional living space, including a large room with an egress window. Two dedicated storage rooms and abundant closets provide exceptional organization.The heated/air conditioned three-car garage is 1600 sq ft is equally impressive, with an additional full bay devoted to storage. Above the garage, a finished private studio with its own bathroom is currently used for photography and offers endless possibilities as a professional workspace, art studio, private office or creative retreat.Outside, the property is enveloped by lush landscaping and mature natural surroundings carefully preserved to create beauty and privacy. A multi-level deck extends the living space outdoors, providing an elegant setting for summer dinners, evening cocktails and gatherings with family and friends.This is a home where quality is evident not only in the finishes, but in the thoughtful details, generous spaces and exceptional versatility throughout. For the buyer seeking something beyond the ordinary, this distinctive property delivers a level of comfort, privacy and craftsmanship worthy of its setting.
Property Features
Property Type: Residential -
Garage: 3 car attached
Heating: Forced Air, Natural Gas, Central Air
Home Style: Ranch
Lot Size: 145x176x198x171
Year Built: 2005
Amenities
Ceiling Fan
Jet Tub
Walk-In Closet(s)
Wet Bar
1st Flr Primary Bdrm
Fireplace
Jet Tub
Smoke Detector
Tile Floor
Walk - In Closet
Wet Bar
Egress Windows
1st Flr Primary Bdrm
Cable TV
Deck
Landscaped
Natural
Paved Driveways
Feature Descriptions
Additional Rooms: Exercise Room, Formal Dining, Game Room, Primary Suite
Appliances: Cook Top, Dishwasher, Dryer, Microwave, Refrigerator, Wall Oven, Washer
Date active: 2026-07-24
Exterior: Brick, Vinyl
Financing Available: Cash, Conventional Mortgage, FHA, VA
Flooring: Tile
Formal Dining: Yes
Foundation: Basement
Heating Y/N: Yes
Laundry: Main Level
Lot Dimensions: 145x176x198x171
Mineral Rights: No
Parcel Number: 018-396-000-025-00
Parking Features: Garage Door Opener
Road Surface: Paved
Security: Smoke Detector(s)
Sewer: Municipal
SQFT Above Grade: 4569
Water: Public
Waterfront: No
Window Features: Egress Windows
Room Sizes
Bathroom 1: 19 X 12 Level - 1st
Bathroom 2: 10 X 7 Level - 1st
Bathroom 3: 14 X 8 Level - Lower
Bathroom 4: 6 X 5 Level - Upper
Bedroom 1: 19 X 23 Level - 1st
Bedroom 2: 12 X 17 Level - 1st
Bedroom 3: 13 X 15 Level - 1st
Bedroom 4: 13 X 12 Level - 1st
Dining Room: 13 X 15 Level - 1st
Family Room: 20 X 14 Level - lower
Kitchen: 19 X 16 Level - 1st
Living Room: 19 X 24 Level - 1st
Other Room 1: 10 X 6 Level - upper
Other Room 2: 25 X 18 Level - Upper
Utility Room: 14 X 17 Level - lower
Local Schools
High School: Alpena
Elementary School: Besser
School District: Alpena
Listed By / Shown By
Listed By
Agency Name: Real Estate One of Alpena
Agency Phone: 989-354-7653
Shown By
Agent Name: Darrell Blausey
Agent Phone: (419) 351-1525
Agency Title: Key Realty

Estimate Your Payment
Estimated Payment
$ 8,239.54 per month $7,831.20 Principal & Interest $0.00 Property Tax (data not provided by mls) $408.33 Homeowner's Insurance
1165 Trowbridge Drive | MLS# 201841762
This home located at 1165 Trowbridge Drive, Alpena, MI 49707 is currently listed for sale with an asking price of $1,400,000. This property was built in 2005 and has 4 bedrooms and 2 full and 2 partial baths with 8525 sq. ft. Trowbridge Drive is located in the Trowbridge Woods Condos subdivision within the Alpena school district. Search Trowbridge Woods Condos real estate on www.darrellrealestate.com today.