
BEDS4
BATHS2 full 1 partial
SQUARE FEET2,316
MLS#1897458
STATUSActive
PROPERTY TYPEResidential - Single Family
SCHOOLHamilton
Property Description
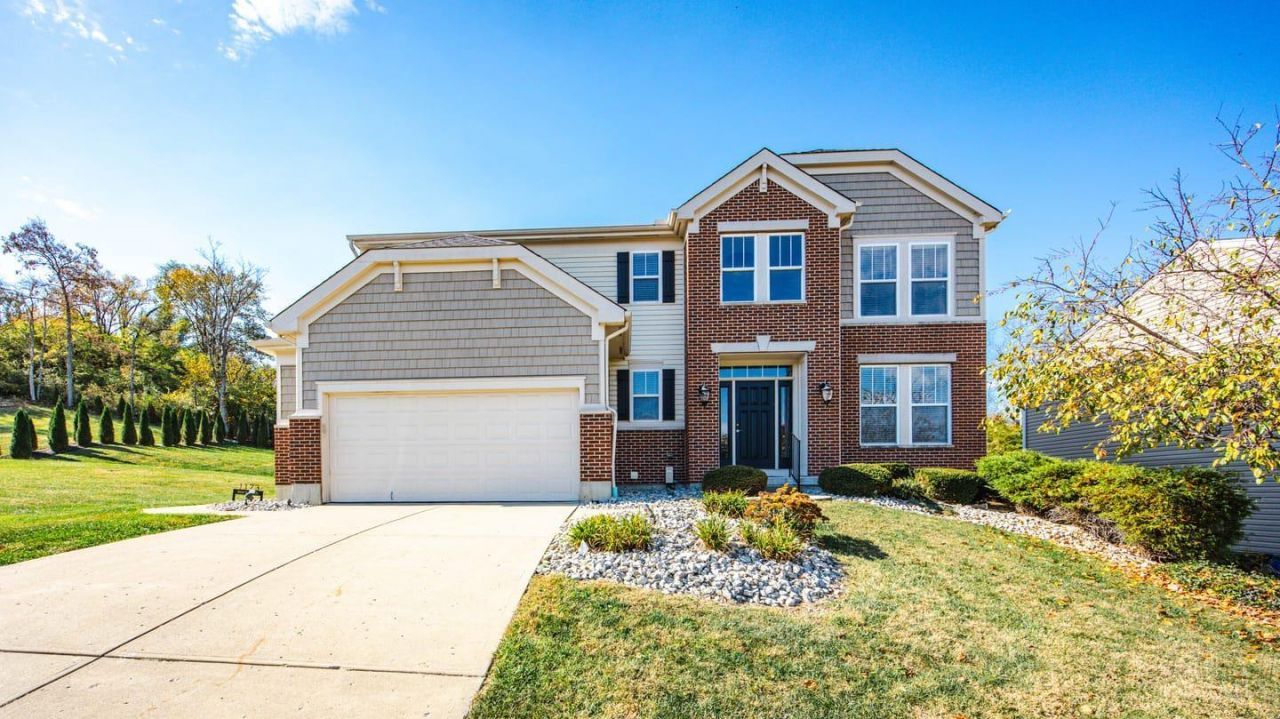
Discover distinctive style and room to spread out with 9-foot ceilings, hardwood floors, crown molding, a French Quarter mural, and a cozy fireplace. Cherry cabinetry and a large island anchor the open kitchen, with all kitchen appliances included. Retreat to a spacious primary suite with a garden tub and separate shower. Fresh paint and new carpet in 2026 add move-in appeal. The walkout lower level features a full second kitchen, media room, flex room, full bath, and private exterior entrance. Outside, enjoy a broad patio, mature landscaping, and an included adjoining lot. A 12x40 heated and cooled outbuilding with electricity is ready for your workshop, studio or gym. Roof replaced in 2020; Trane HVAC in 2021. Convenient to SR 129, Liberty Center, and I-75. Extra lot is to the left and included in the purchase.
Property Features
Property Type: Residential - Single Family
Basement: Yes
Basement: Full
Cooling: Central Air
Fireplaces: 1
Garage: 2
Heating: Electric, Heat Pump
Home Style: Traditional
Lot Size: 0.19 Acres
Roof Type: Shingle
Stories: 2.0
Taxes: $4,192
Year Built: 2008
Amenities
9Ft + Ceiling
Crown Molding
Feature Descriptions
Exterior: Brick, Vinyl Siding
Family Room: Fireplace, Wall-to-Wall Carpet
Fireplace Features: Gas
Foundation: Poured
Garage/Carport: Garage Attached
Gas: Natural
HOA Fee: 450/Annually
HOA Y/N: 1
Kitchen: Island
Parcel #: P6412037000041
Parking: Driveway
Primary Bathroom: Shower, Double Vanity, Tile Floor, Tub
Primary Bedroom: Bath Adjoins, Walk-in Closet, Wall-to-Wall Carpet
Rooms Total: 9
Sewer: Public Sewer
SQFT Basement: 148
Tax Abatement: No
Water: Public
Water Heater: Other
Window Features: Insulated, Vinyl
Room Sizes
Primary Bedroom: 17 X 16 Level - 2
Bedroom 2: 12 X 11 Level - 2
Bedroom 3: 12 X 11 Level - 2
Bedroom 4: 12 X 10 Level - 2
Breakfast Room: 15 X 9 Level - 1
Dining Room: 13 X 10 Level - 1
Family Room: 17 X 15 Level - 1
Living Room: 13 X 11 Level - 1
Local Schools
School District: Hamilton
Listed By / Shown By
Listed By
Agency Name: Keller Williams Seven Hills Re
Agent Name: Tammy Thome
Agency Phone: 513-371-5070

Shown By
Agent Name: Darrell Blausey
Agent Phone: (419) 351-1525
Agency Title: Key Realty

Estimate Your Payment
Estimated Payment
$ 3,232.58 per month $2,740.36 Principal & Interest $349.33 Property Tax $142.89 Homeowner's Insurance
1173 Arbor Springs Drive | MLS# 1897458
This single family home located at 1173 Arbor Springs Drive, Hamilton, OH 45013 is currently listed for sale with an asking price of $489,900. This property was built in 2008 and has 4 bedrooms and 2 full and 1 partial baths with 2316 sq. ft. Arbor Springs Drive is located within the Hamilton school district. Search Hamilton real estate on www.darrellrealestate.com today.