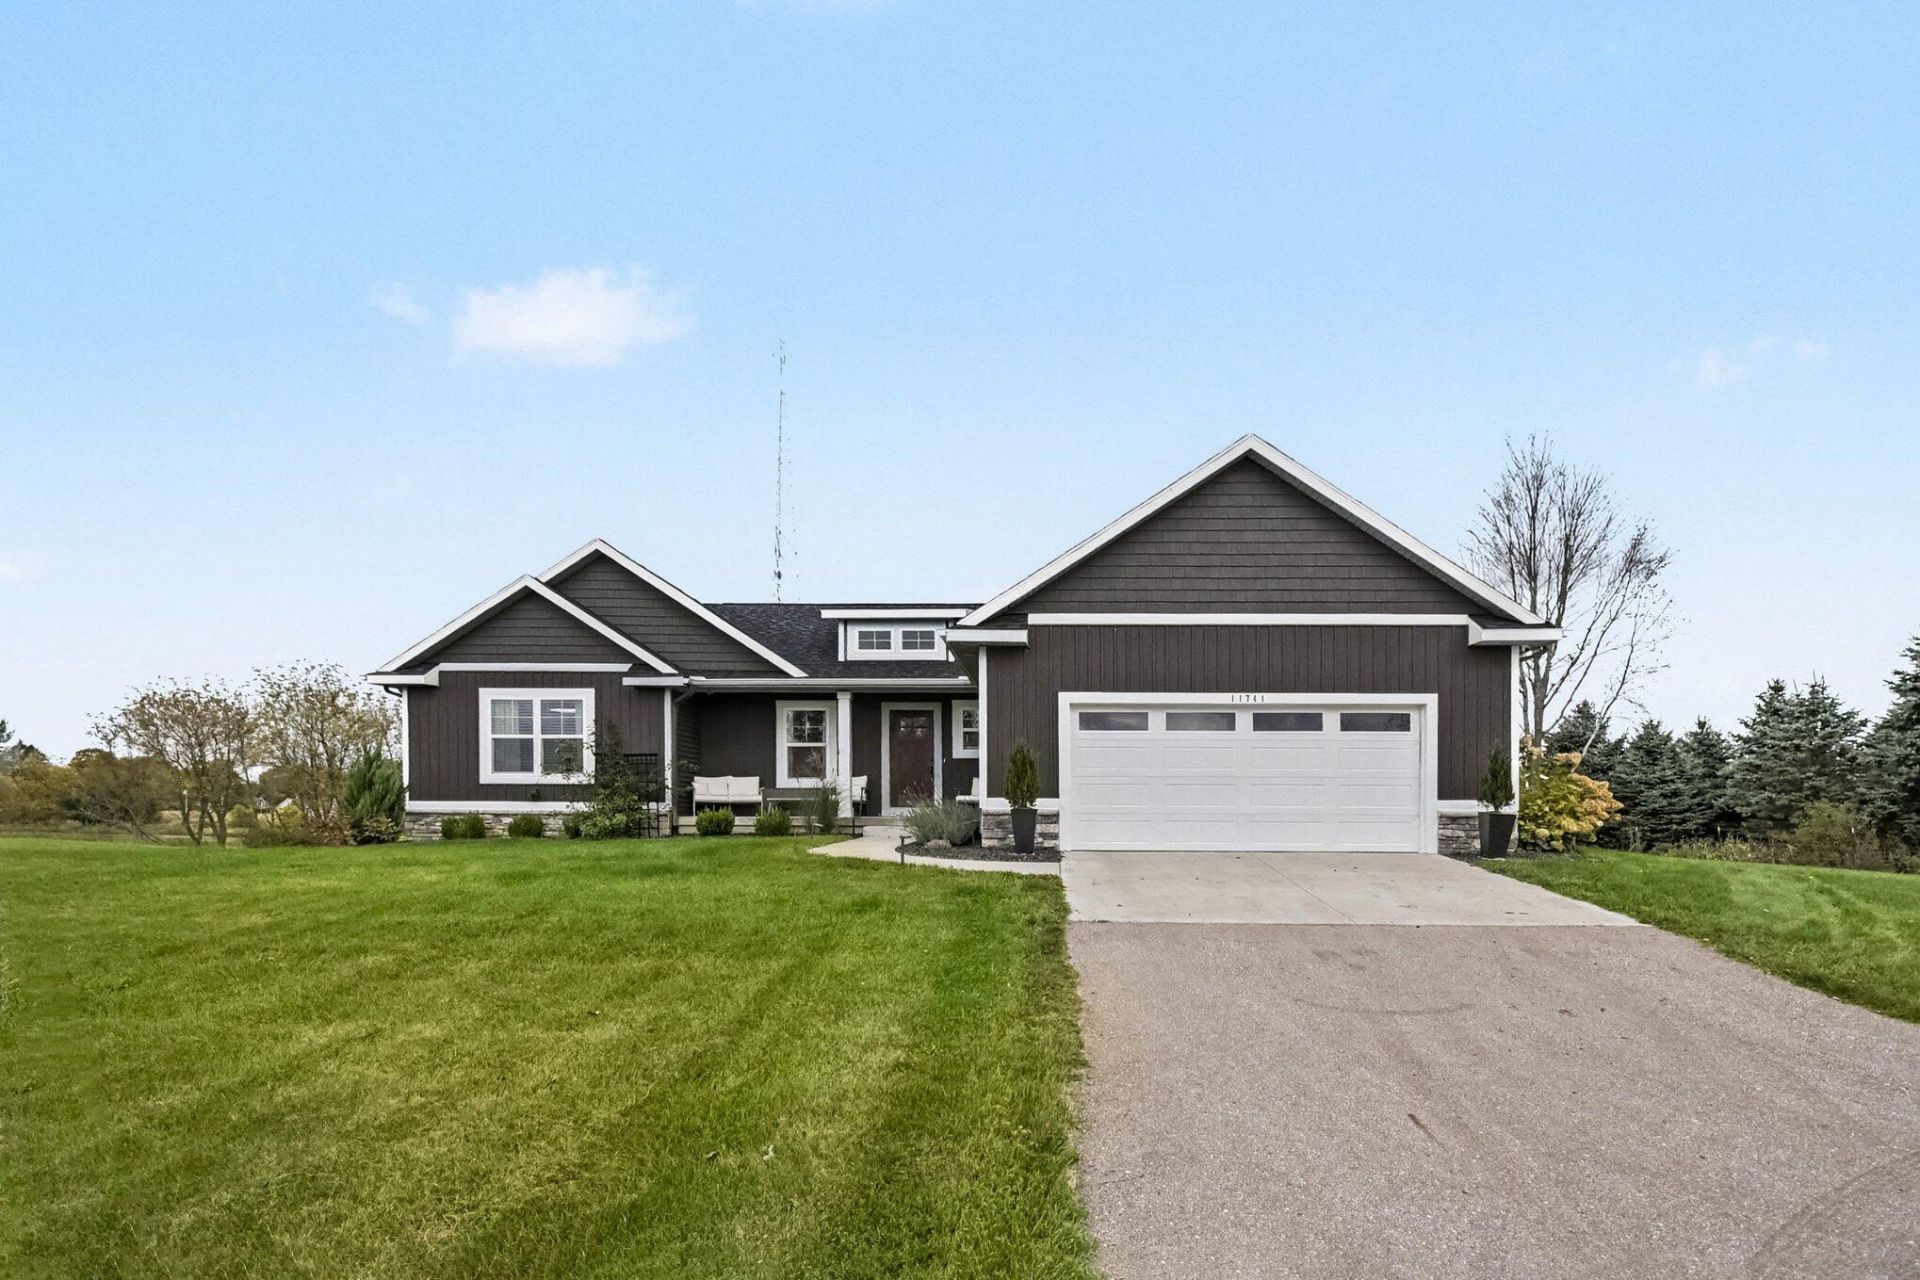

BEDS3
BATHS2 full 1 partial
SQUARE FEET1,638
MLS#26056393
STATUSActive
PROPERTY TYPEResidential - Single Family
SCHOOLLowell
Property Description
This beautifully maintained home situated on over an acre offers three bedrooms, two and half baths and laundry with a very open concept all on the main level. The gorgeous kitchen offers a very nice walk in pantry and beautiful appliances. Lower level has a great beginning with a lovely Sauna built in near an area used for exercising. Spectacular views from the of wildlife and sunsets over looking your private pond from the deck or enjoy from kayaks. Well manicured lawn with a gardening shed near the flower bed. Convenient location for commuting via 96 or M 6. The home has been loved and was a forever home until a relocation opportunity.
Property Features
Property Type: Residential - Single Family
Basement: Daylight
Cooling: Central Air, SEER 13 or Greater
Garage: 2 car attached
Heating: Forced Air
Home Style: Ranch
Lot Size: 1.02 Acres
Roof Type: Shingle
Stories: 1.0
Taxes: $5,328
Year Built: 2022
Feature Descriptions
Appliances: Dishwasher, Dryer, Microwave, Range, Refrigerator, Washer, Water Softener Owned
Days on Site: 6
Exterior: Stone, Vinyl Siding
Fireplace: Living Room
Flooring: Laminate
Interior: Ceiling Fan(s), Garage Door Opener, Sauna, Center Island, Pantry
Lake Name: Private Pond
Laundry: Laundry Room, Main Level
Lot: Level, Wooded
Lot Dimensions: 145x201x145x312
Parcel Number: 41-24-04-200-029
Parking: Attached
Patio/Porch: Deck
Road Surface: Paved
Rooms Total: 10
Sewer: Septic Tank
Structures: Shed(s)
Sub Type: Single Family Residence
Utilities: Natural Gas Connected, High-Speed Internet
Water: Well
Waterfront: Pond
Window: Screens
Wooded: Yes
Local Schools
School District: Lowell
Listed By / Shown By
Listed By
Agency Name: Greenridge Realty Holland
Agent Name: Mary J Sanders
Agency Phone: 616-396-1917

Shown By
Agent Name: Darrell Blausey
Agent Phone: (419) 351-1525
Agency Title: Key Realty
 | The property comes from the Member MLS's of the Michigan Regional Information Center, LLC (MichRIC). Copyright 2026 Michigan Regional Information Center, LLC (MichRIC). All rights reserved. Information deemed reliable, but not guaranteed. Data Last Updated 10/29/2026. |
Estimate Your Payment
Estimated Payment
$ 4,269.50 per month $3,635.92 Principal & Interest $444.00 Property Tax $189.58 Homeowner's Insurance
11741 64th Street Se | MLS# 26056393
This single family home located at 11741 64th Street Se, Alto, MI 49302 is currently listed for sale with an asking price of $650,000. This property was built in 2022 and has 3 bedrooms and 2 full and 1 partial baths with 1638 sq. ft. 64th Street Se is located within the Lowell school district. Search Alto real estate on www.darrellrealestate.com today.