
BEDS4
BATHS4 full 1 partial
SQUARE FEET5,170
MLS#298245
STATUSActive
PROPERTY TYPEResidential - Single Family
Property Description
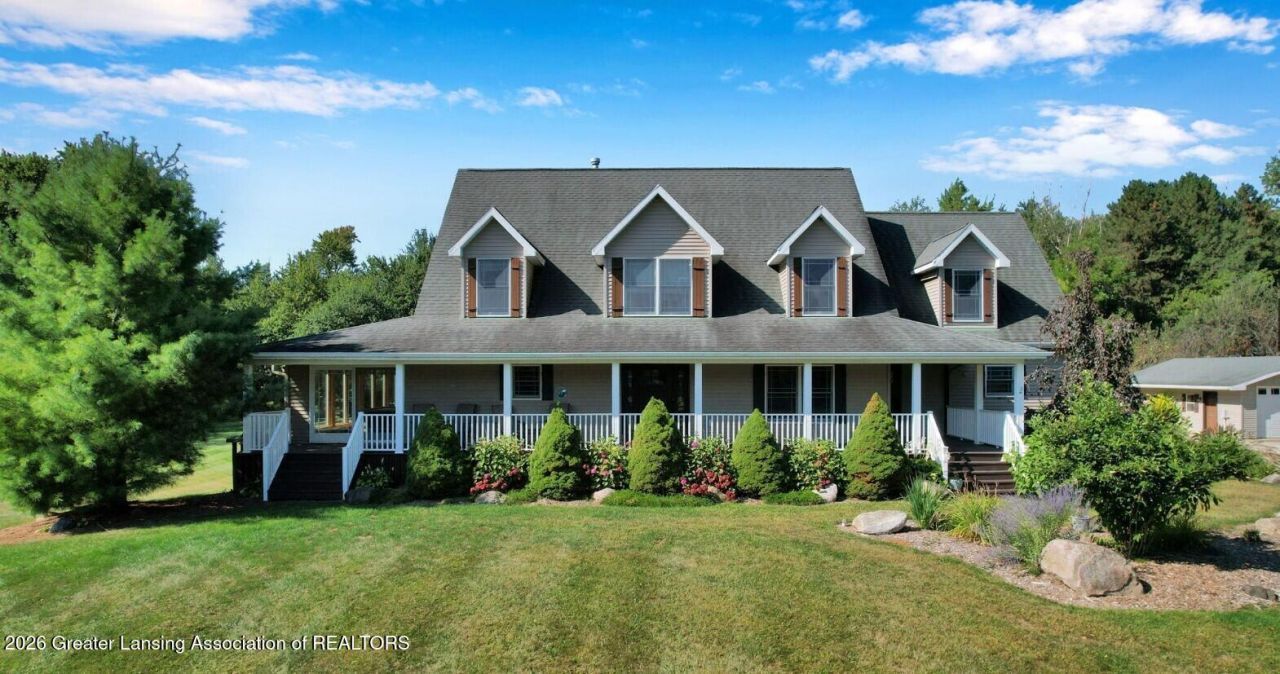
ONE-OF-A-KIND CUSTOM ESTATE! Set on 5+ beautifully landscaped acres, this extraordinary property combines exceptional craftsmanship, incredible amenities, and privacy in a location just 25 minutes from Lansing, 30 minutes from Grand Rapids, and 40 minutes from Battle Creek. Built with an ICF (Insulated Concrete Form) foundation, this remarkable home offers strength, durability, and energy efficiency rarely found in residential construction. Inside, youll discover radiant-heated floors, custom maple woodwork, a gourmet kitchen, expansive living and family rooms, and a stunning four-season room. The amenities are truly unmatched: a private home gym, indoor basketball court, private shooting range, hidden in-law suite, luxurious primary suite, oversized mudroom, and four heating sources. Outside, a picturesque stream, rolling lawn, and beautiful landscaping create an incredible setting. An attached garage plus a separate garage/workshop provide plenty of space for vehicles, hobbies, and equipment. Luxury. Recreation. Privacy. Unmatched construction. This is far more than a home?its a truly exceptional estate designed for those who want something extraordinary.
Property Features
Property Type: Residential - Single Family
Cooling: Attic Fan, Central Air
Fireplaces: 1
Fuel Type: Electric
Heating: Electric, Fireplace(s), Hot Water, Radiant, Radiant Fl
Home Style: Cape Cod, Traditional
Lot Size: 5.06 Acres
Roof Type: Shingle
Stories: 2.0
Taxes: $8,318
Year Built: 2005
Feature Descriptions
Appliances: Built-In Electric Oven, Built-In Range, Dishwasher, Disposal, Down Draft, Dryer, Electric Cooktop, Electric Oven, Electric Water Heater, Free-Standing Refrigerator, Ice Maker, Washer/Dryer, Water Heater, Water Purifier Owned, Water Softener Owned
Days on Site: 84
Exterior: Cement Siding, Stone, Vinyl Siding
Exterior Amenities: Balcony, Garden, Lighting, Playground
Fireplace: Electric, Decorative, Dining Room, Glass Doors, Kitchen, Living Room, Raised Hearth
Flooring: Carpet, Ceramic Tile, Hardwood, Slate, Tile, Wood
Interior Amenities: Built-in Features, Cathedral Ceiling(s), Ceiling Fan(s), Chandelier, Eat-in Kitchen, Entrance Foyer, High Ceilings, In-Law Floorplan, Kitchen Island, Natural Woodwork, Open Floorplan, Recessed Lighting, Walk-In Closet(s)
Laundry: Laundry Room, Main Level, Sink
Lot: Back Yard, Bluff, Cleared, Few Trees, Front Yard, Gentle Sloping, Landscaped, Many Trees, Rolling Slope, Sloped Down, Views, Wooded
Lot Dimensions: 325x341x468x304
Parcel #: 34-040-013-000-027-80
Parking: Additional Parking, Attached, Detached, Driveway, Garage, Garage Door Opener, Garage Faces Side, Gravel, Inside Entrance, Oversized, Parking Pad, Paved, Storage
Patio/Porch: Covered, Deck, Front Porch, Patio, Porch, Rear Porch
Road Frontage: City Street
Road Surface: Concrete, Paved
Security Features: Secured Garage/Parking, Security Lights, Smoke Detector(s)
Sewer: Septic Tank
SQFT Total: 7006
Utilities: Phone Not Available, Natural Gas Connected, High Speed Internet Available, Electricity Connected, Cable Available, Propane
Water: Well
Wooded: Yes
Room Sizes
Family Room: Level - First
Dining Room: Level - First
Kitchen: Level - First
Primary Bedroom: Level - Second
Living Room: Level - First
Bedroom 2: Level - Second
Bedroom 3: Level - Second
Bathroom 1: Level - First
Bathroom 2: Level - First
Bathroom 3: Level - Basement
Bathroom 4: Level - Second
Game Room: Level - Basement
Utility Room: Level - Basement
Other: Level - First
Other: Level - First
Laundry: Level - First
Other: Level - First
Other: Level - First
Bedroom 4: Level - Basement
Other: Level - First
Listed By / Shown By
Listed By
Agency Name: EXP Realty - Lansing
Shown By
Agent Name: Darrell Blausey
Agent Phone: (419) 351-1525
Agency Title: Key Realty

Estimate Your Payment
Estimated Payment
$ 4,689.34 per month $3,798.13 Principal & Interest $693.17 Property Tax $198.04 Homeowner's Insurance
11744 E Grand River Avenue | MLS# 298245
This single family home located at 11744 E Grand River Avenue, Portland, MI 48875 is currently listed for sale with an asking price of $679,000. This property was built in 2005 and has 4 bedrooms and 4 full and 1 partial baths with 5170 sq. ft. Search Portland real estate on www.darrellrealestate.com today.