
BEDS3
BATHS1
SQUARE FEET1,081
MLS#1952052
STATUSNew
PROPERTY TYPEResidential - Single Family
SUBDIVISIONMI
SCHOOLBreckenridge Community Schools
Property Description
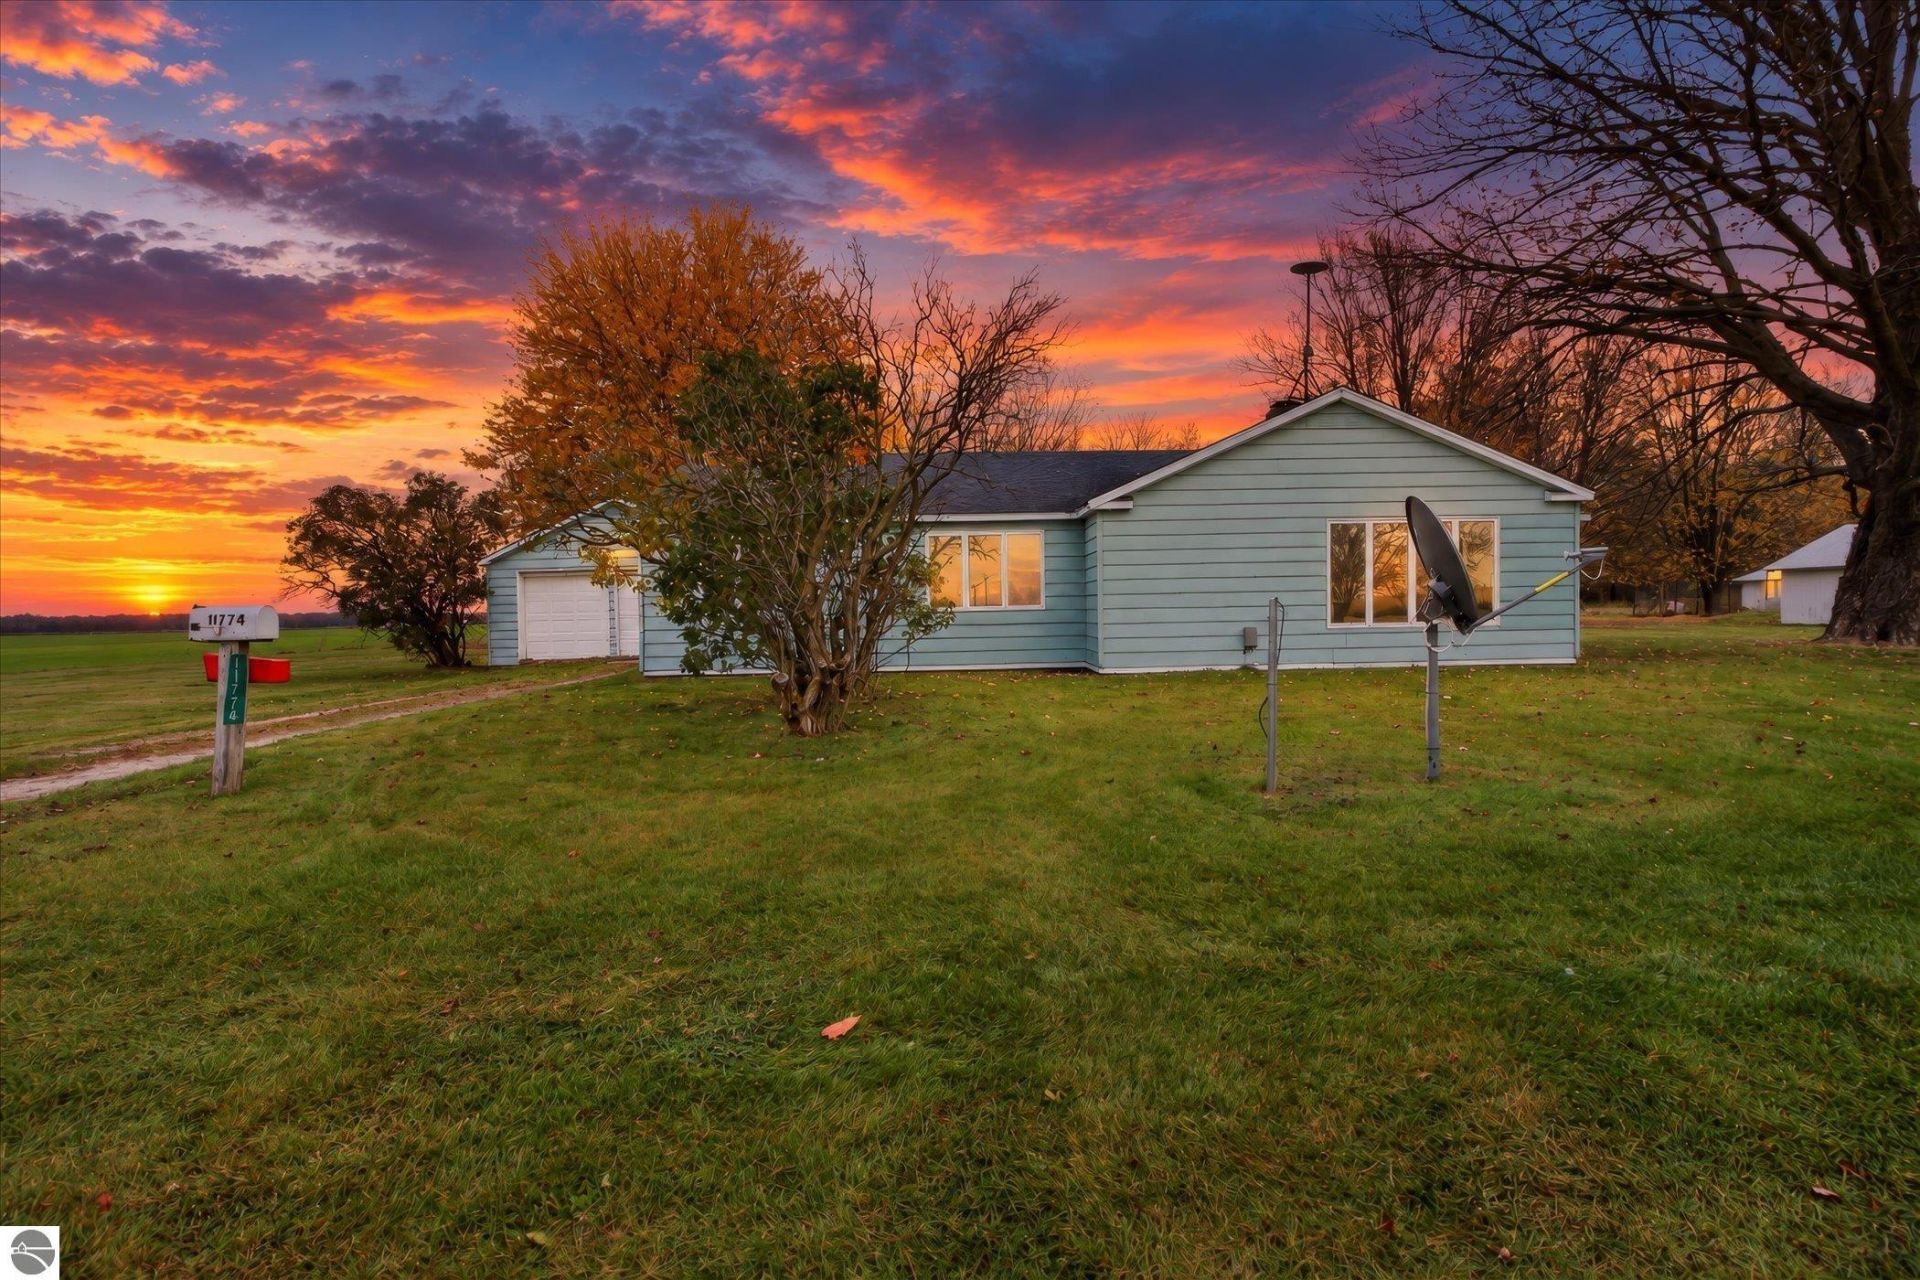
THE PERFECT COUNTRY SETTING!! This 3-bedroom, 1-bath home, built on a slab, sits on a paved road with 2.59 acres and plenty of mature trees surrounding the property. With almost 1,100 square feet of living space and a fireplace in the main living area, this home is spacious and cozy! Outside, the property offers visiting wildlife and trees galore! The detached two-car garage provides additional parking or storage for property maintenance equipment, with potential for a shop or hobby area to work on projects! Home updates include fresh paint throughout much of the home; an updated bathroom with a tub/shower, sink, vanity, and toilet; new carpet in all three bedrooms; new kitchen countertops; luxury vinyl plank flooring in the kitchen and laundry/mechanical room; and a new septic system installed in 2025. With multiple financing options potentially available, this property checks so many boxes! A quiet country setting on a paved road, multiple acres to enjoy, a 3-bedroom house, and a detached garage...what more could you ask for? Book a showing with your favorite agent today! Seller is a licensed real estate broker in the State of Michigan.
Property Features
Property Type: Residential - Single Family
Basement: Slab
Home Style: 1 Story, 1 Story
Lot Size: 2.59 Acres
Roof Type: Asphalt
Year Built: 1960
Feature Descriptions
Above Ground Finished SQFT: 1081
Appliance(s)/Equipment: Refrigerator, Washer, Dryer, Electric Water Heater
Construction: Frame
Days on Site: 1
Exterior: Countryside View, Covered Porch, Seasonal View
Garage/Parking: Detached, Door Opener, Concrete Floors
Heating/Cooling: Forced Air
Heating/Cooling Source: Propane
Interior: Walk-In Closet(s), Mud Room, Drywall, Paneling
Lot: Metes and Bounds
Lot Dimensions: 530 X 218
Outbuilding(s): Yes
Road: Blacktop
Sewer: Private Septic
Special View Info: Countryside, Seasonal
Water: Private Well
Waterfront Type: No
Year Remodeled: 2026
Room Sizes
Primary Bedroom: 14x11.5 Level - Main Floor
Bedroom 2: 10x11 Level - Main Floor
Bedroom 3: 9x9 Level - Main Floor
Kitchen: 13x13 Level - Main Floor
Living Room: 19x15 Level - Main Floor
Local Schools
School District: Breckenridge Community Schools
Listed By / Shown By
Listed By
Agency Name: 43 NORTH REALTY
Agency Phone: 989-463-1219
Shown By
Agent Name: Darrell Blausey
Agent Phone: (419) 351-1525
Agency Title: Key Realty

Estimate Your Payment
Estimated Payment
$ 1,026.67 per month $975.79 Principal & Interest $0.00 Property Tax (data not provided by mls) $50.88 Homeowner's Insurance
11774 Barry Road N | MLS# 1952052
This single family home located at 11774 Barry Road N, Wheeler, MI 48662 is currently listed for sale with an asking price of $174,443. This property was built in 1960 and has 3 bedrooms with 1081 sq. ft. Barry Road N is located in the MI subdivision within the Breckenridge Community Schools school district. Search MI real estate on www.darrellrealestate.com today.