
BEDS3
BATHS1 full 1 partial
SQUARE FEET1,104
MLS#20100140
STATUSActive
PROPERTY TYPEResidential - Single Family
SCHOOLMadison Local
Property Description
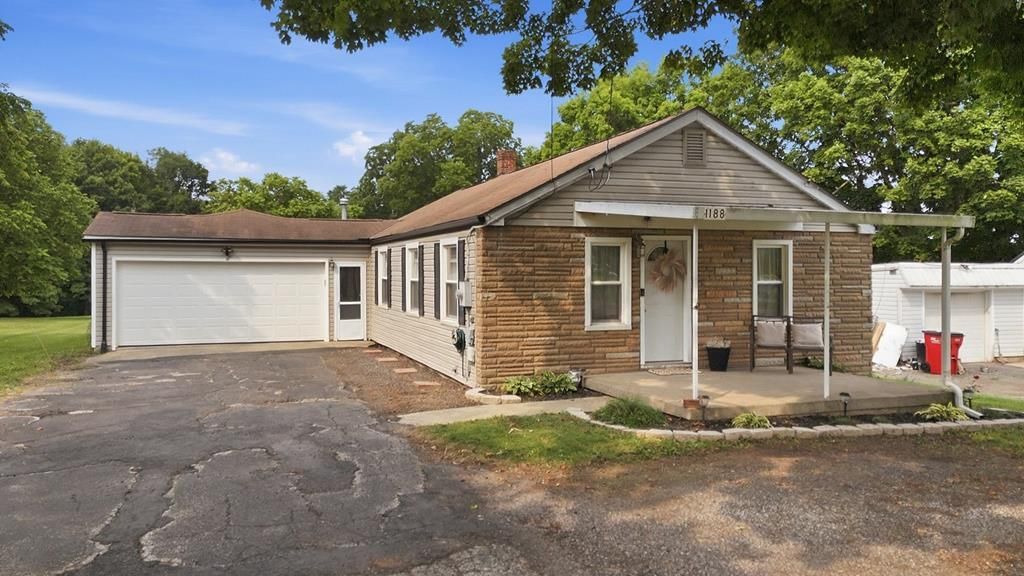
Welcome home to a property that's been thoughtfully updated and is ready for its next chapter. With the majority of updates completed in 2019, this home offers the perfect blend of modern comfort and everyday functionality. Whether you're looking for space to spread out, a place to pursue your hobbies, or simply somewhere to unwind, this home delivers. The oversized attached garage provides plenty of room for vehicles, storage, a workshop, or all of your weekend projects. Out back, you'll find a relaxing deck perfect for morning coffee, summer cookouts, or enjoying quiet evenings outdoors. From the welcoming living spaces to the added flexibility of the partially finished basement, this home offers the versatility today's buyers seek. If you're searching for a move-in-ready home with thoughtful updates, practical space, and room to make lasting memories, this one is worth a look. PLEASE ALLOW 48 HOURS for response to any offers.
Property Features
Property Type: Residential - Single Family
Basement: Full, Partially Finished
Basement: Yes
Cooling: Central Air
Heating: Natural Gas
Lot Size: 0.28 Acres
Roof Type: Composition
Stories: 1.0
Taxes: $938
Year Built: 1951
Feature Descriptions
Additional Structures: Shed(s), See Remarks
Appliances: Dishwasher, Electric Range, Refrigerator
Exterior: Vinyl Siding
Exterior: Other
Financing: Cash, Conventional, FHA, VA Loan
Flooring: Other
Garage Y/N: Yes
Interior: Other
Lot: Other, City Lot
Lot Dimensions: 60 x 200
Parcel #: 0250914208000
Parking: Attached, Garage
Parking Total: 2
Patio/Porch: Deck
Rooms Total: 5
Sewer: Public Sewer
Structure Type: Onsite Built
Water: Public
Room Sizes
Primary Bedroom: 11.50 X 12.00 Level - Main
Bedroom 2: 11.50 X 11.10 Level - Main
Dining Room: 11.90 X 13.11 Level - Main
Kitchen: 11.80 X 12.00 Level - Main
Living Room: 11.90 X 19.20 Level - Main
Local Schools
School District: Madison Local
Listed By / Shown By
Listed By
Agency Name: Keller Williams Elevate
Agent Name: Tracy Jones
Agency Phone: 440-572-1200

Shown By
Agent Name: Darrell Blausey
Agent Phone: (419) 351-1525
Agency Title: Key Realty

Estimate Your Payment
Estimated Payment
$ 1,137.54 per month $1,006.87 Principal & Interest $78.17 Property Tax $52.50 Homeowner's Insurance
1188 Lucas Road | MLS# 20100140
This single family home located at 1188 Lucas Road, Mansfield, OH 44905 is currently listed for sale with an asking price of $180,000. This property was built in 1951 and has 3 bedrooms and 1 full and 1 partial baths with 1104 sq. ft. Lucas Road is located within the Madison Local school district. Search Mansfield real estate on www.darrellrealestate.com today.