
BEDS5
BATHS2 full
SQUARE FEET2,648
MLS#20263881
STATUS
PROPERTY TYPEResidential - Single Family
SCHOOLSouth Central
Property Description
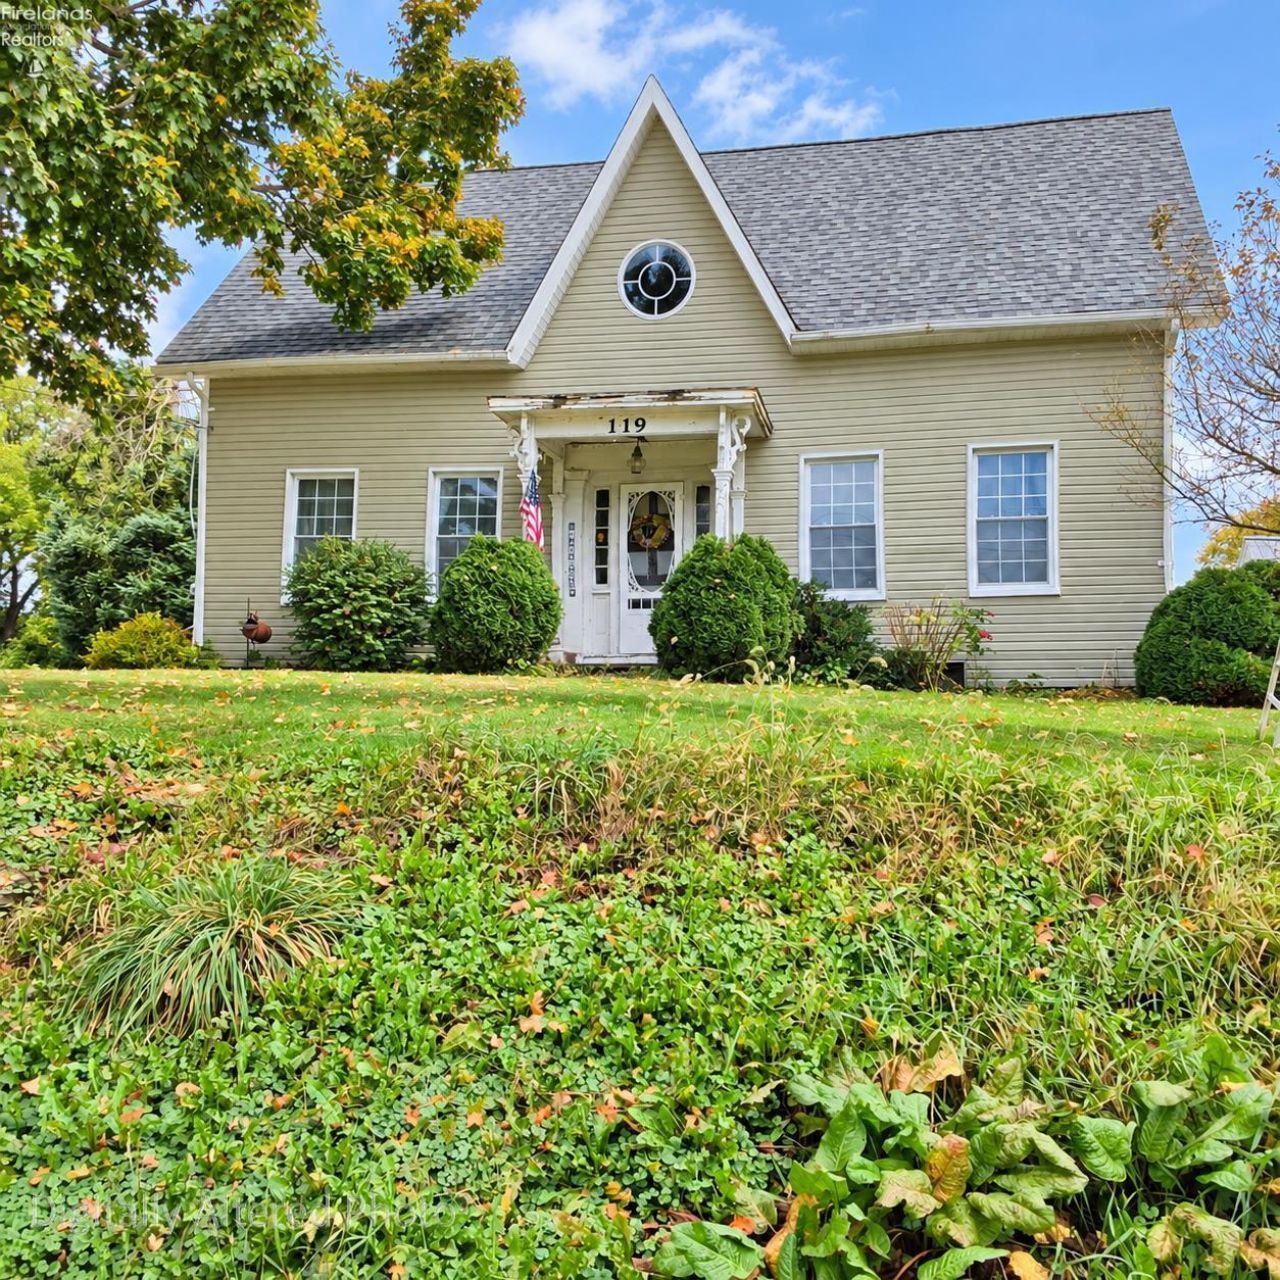
Welcome to this charming country-style home offering approximately 2,468 square feet of comfortable living space with 5 bedrooms and 2 full baths. Situated on approximately 2 acres, this property offers plenty of room to enjoy both indoor and outdoor living. The home features a gas fireplace and spacious gathering areas, making it easy to entertain family and friends. Enjoy relaxing evenings on the back porch around the fire while taking in the peaceful country setting.Numerous updates provide added peace of mind, including a new roof on the home and barn in 2023, new furnace and central air in 2023, and rewiring of the home in 2013. The washer and dryer are approximately 3 years old. With generous living space, a large outdoor setting, and plenty of room for gatherings, this property offers a wonderful opportunity to enjoy the space and tranquility of rural living.
Property Features
Property Type: Residential - Single Family
Basement: Yes
Cooling: Central
Heating: Gas
Home Style: 2 Story
Lot Size: 0.28 Acres
Roof Type: Asphalt
Stories: 2.0
Year Built: 1950
Feature Descriptions
Basement Features: Full
Days on Site: 31
Exterior: Aluminum, Vinyl Siding
Features: Ceiling Fan, Dishwasher, Dryer, Fireplace:Gas, Fireplace:Other, Range, Refrigerator, Washer
HOA Fee: 0.00
Parking Notes: Attached, Garage Door Opener
Sewer: Public Sewer
Water: Public
Room Sizes
Primary: 14x15 Level - Main
Bedroom 2: 12x15 Level - 2nd Floor
Bedroom 3: 12x15 Level - 2nd Floor
Bedroom 4: 12x15 Level - 2nd Floor
Bedroom 5: 12x15 Level - 2nd Floor
Dining Room: 16x22 Level - Main
Family Room: 33x22 Level - Main
Kitchen: 14x22 Level - Main
Living Room: 33x22 Level - Main
Local Schools
School District: South Central
Listed By / Shown By
Listed By
Agency Name: Berkshire Hathaway HomeServices Pro. - Sandusky
Shown By
Agent Name: Darrell Blausey
Agent Phone: (419) 351-1525
Agency Title: Key Realty

Estimate Your Payment
Estimated Payment
$ 1,618.48 per month $1,538.27 Principal & Interest $0.00 Property Tax (data not provided by mls) $80.21 Homeowner's Insurance
119 N Main Street | MLS# 20263881
This single family home located at 119 N Main Street, North Fairfield, OH 44855 is currently listed for sale with an asking price of $275,000. This property was built in 1950 and has 5 bedrooms and 2 full baths with 2648 sq. ft. N Main Street is located within the South Central school district. Search North Fairfield real estate on www.darrellrealestate.com today.