
BEDS3
BATHS2 full
SQUARE FEET1,188
MLS#226039624
STATUSContingent
PROPERTY TYPEResidential - Single Family
SCHOOLNORTH UNION LOCAL
Property Description
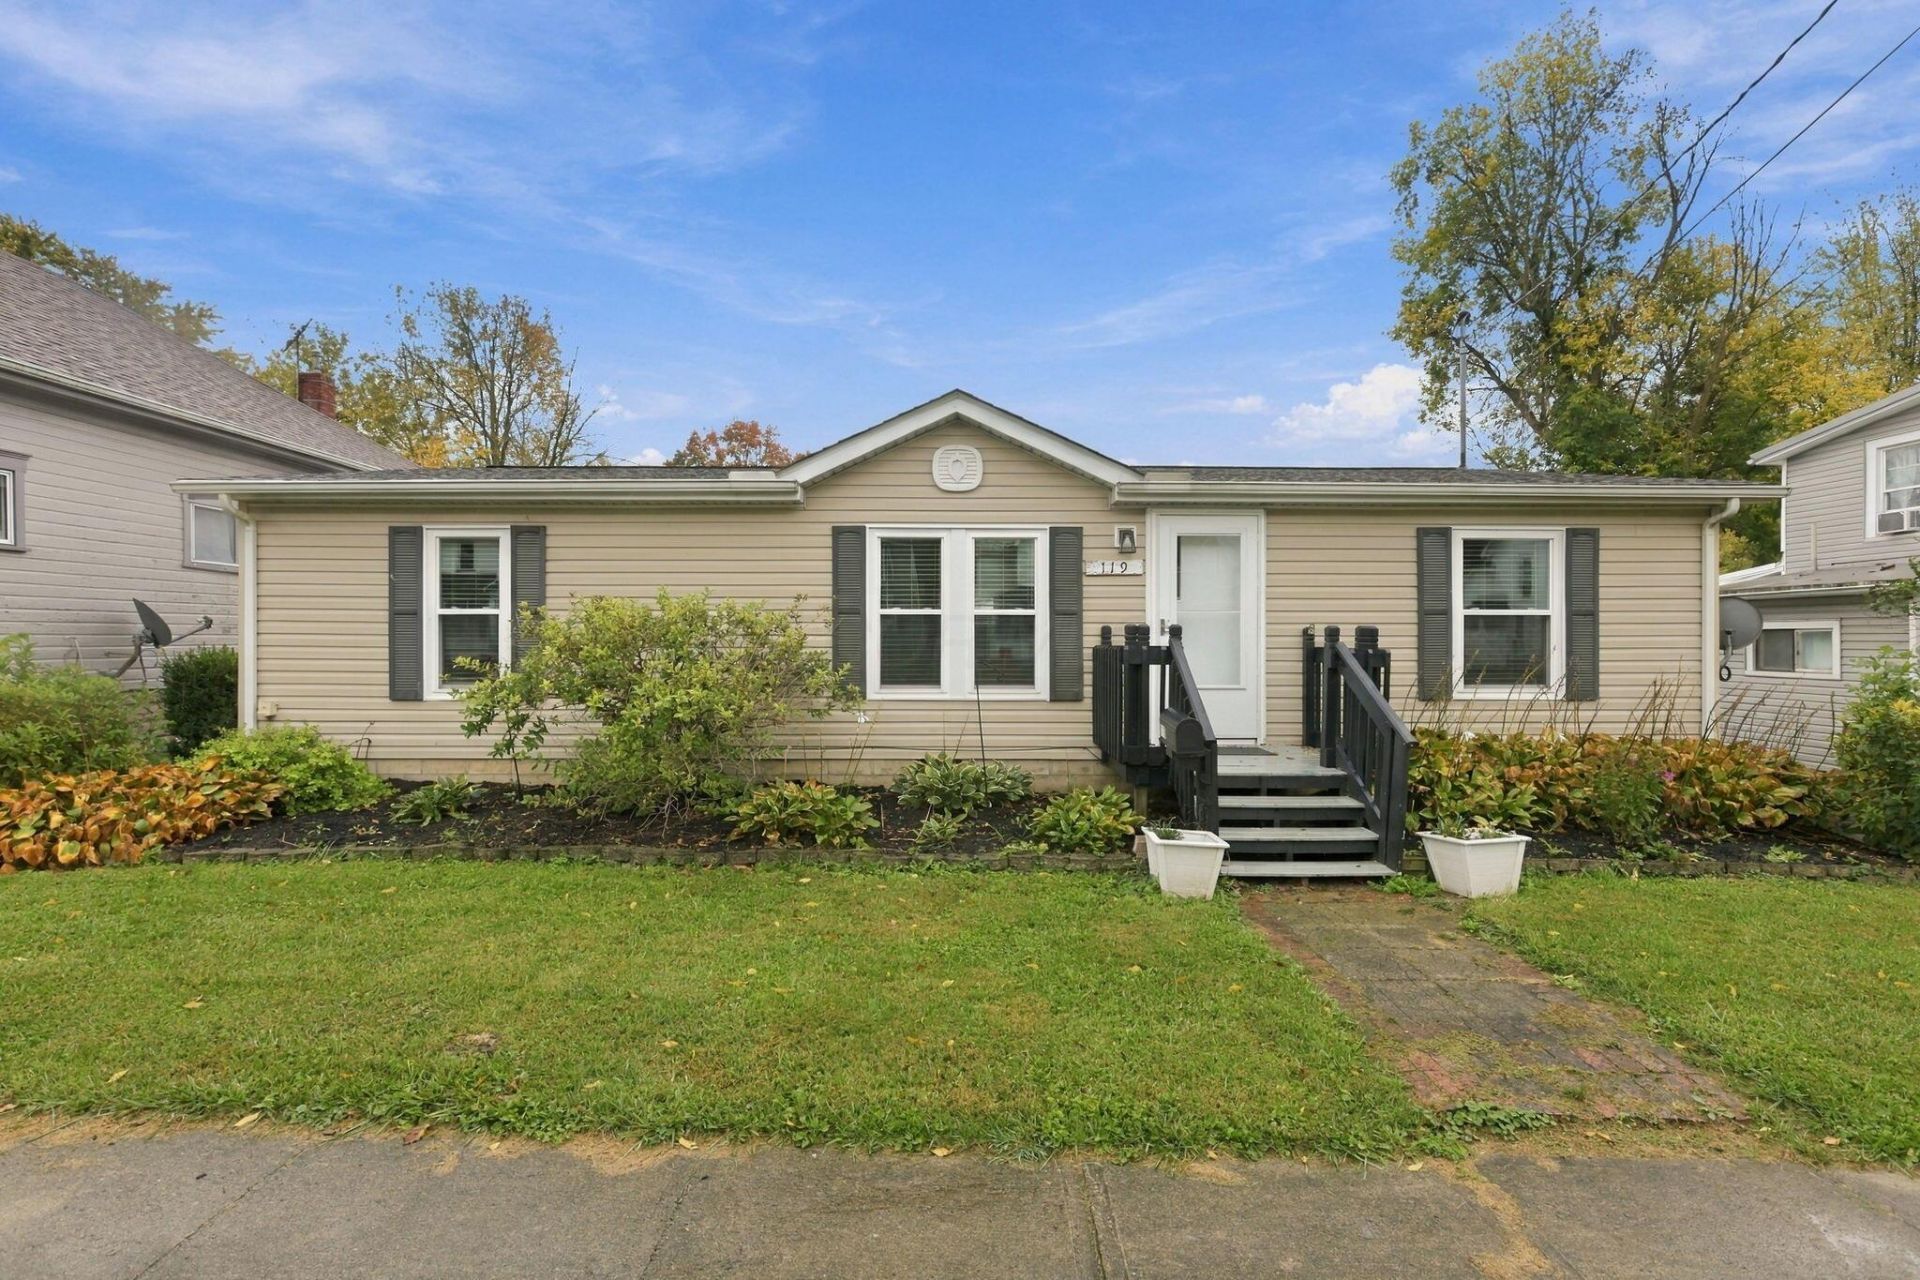
Step through the front door and feel the warmth of rich LVP flooring flowing beneath your feet, the soft glow from modern light fixtures, the quiet promise of home. The handcrafted kitchen steals the show: custom poplar cabinets, farmhouse sink, herringbone backsplash, and a one-year-old gas range invite slow mornings and lively dinners. The open living area gathers around a cozy gas fireplace, while split bedrooms give quiet to the primary suite with a completely refreshed 2025 bath and walk in closet. Fresh 2024 carpet softens the three bedrooms, while 2025 updates include new lighting, back door, and sump pump. Outside, the fenced yard, spacious deck, and paver patio with firepit have hosted countless birthdays and offer front-row seats to Richwood Fair fireworks. The owner-built detached garage (contractor foundation) keeps cars clear of snow and gear organized. Walk to the park, library, post office, and local restaurants. Comfort comes with six-inch insulated walls, 2022 windows with transferable warranty, 2023 water heater, 2018 Air Conditioner, 2020 LVP, and a newer roof installed two years ago. Call your agent today to schedule your personal showing.
Property Features
Property Type: Residential - Single Family
Basement: Crawl Space
Cooling: Central Air
Garage: 2
Heating: Forced Air
Home Style: Ranch
Lot Size: 0.10 Acres
Taxes: $1,756
Year Built: 2001
Feature Descriptions
Days on Site: 12
Exterior: Vinyl Siding
Flooring: Carpet, Vinyl
Parcel #: 06-0003221-0000
Parking: Garage Door Opener, Detached Garage
Windows: Insulated All
Local Schools
School District: NORTH UNION LOCAL
Listed By / Shown By
Listed By
Agency Name: Sell For One Percent
Agent Name: David E Barlow
Agency Phone: 614-451-4433

Shown By
Agent Name: Darrell Blausey
Agent Phone: (419) 351-1525
Agency Title: Key Realty

Estimate Your Payment
Estimated Payment
$ 1,469.96 per month $1,258.03 Principal & Interest $146.33 Property Tax $65.60 Homeowner's Insurance
119 W Ottawa Street | MLS# 226039624
This single family home located at 119 W Ottawa Street, Richwood, OH 43344 is currently listed for sale with an asking price of $224,900. This property was built in 2001 and has 3 bedrooms and 2 full baths with 1188 sq. ft. W Ottawa Street is located within the NORTH UNION LOCAL school district. Search Richwood real estate on www.darrellrealestate.com today.