
BEDS3
BATHS1 full 1 partial
SQUARE FEET1,326
MLS#1897345
STATUSActive
PROPERTY TYPEResidential - Single Family
SCHOOLSouthwest
Property Description
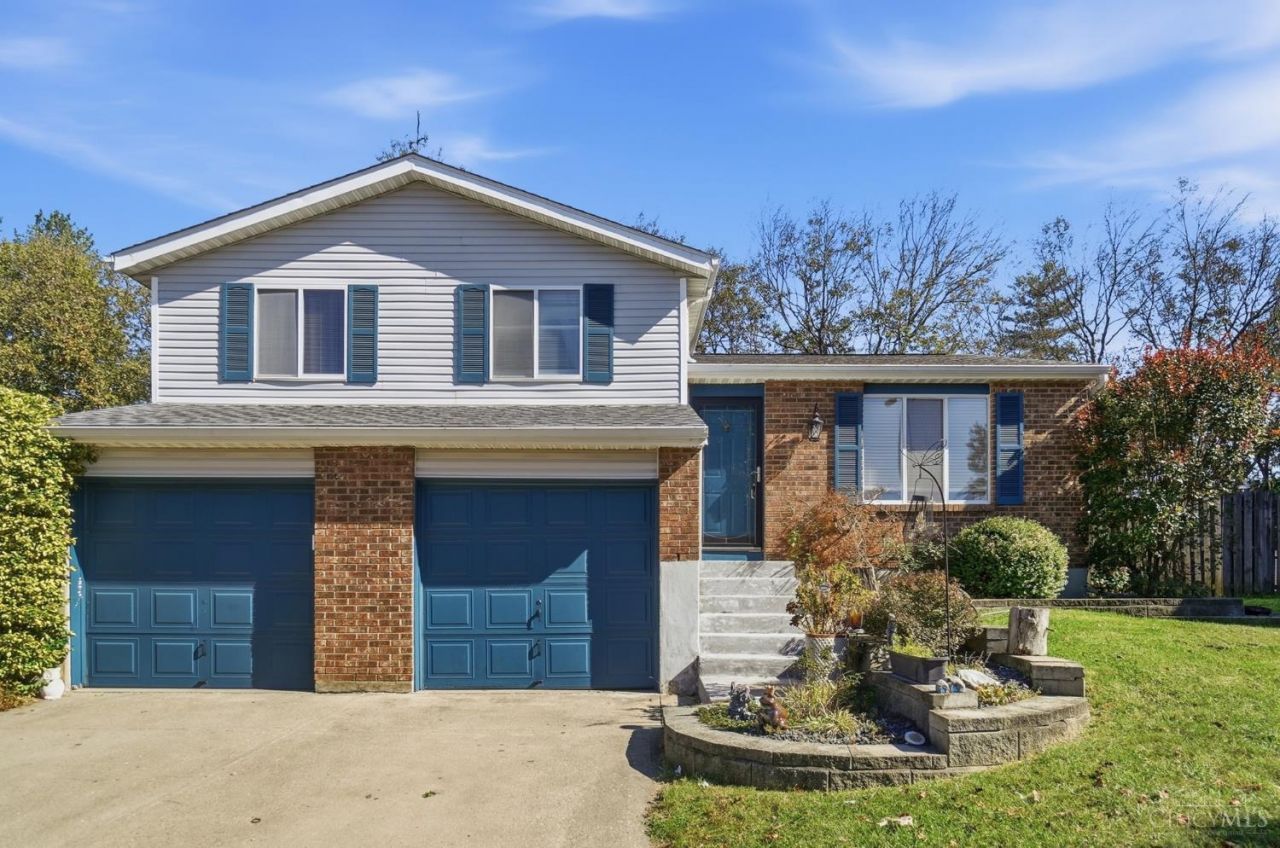
Welcome home to 120 Hopping Court! This cozy quad-level home in Harrison offers the perfect combination of space, updates, and location. Featuring 3 spacious bedrooms, 1.5 baths and a updated kitchen open to a dining area. The quad-level layout provides multiple distinct living areas for extra flexibility. Outside, you'll love the flat backyard and large deck with a hot tub. Nestled in a quiet cul-de-sac within the highly-rated Southwest Local School District, you are just minutes away from downtown Harrison's dining, shopping, and parks. Don't miss out on this fantastic opportunity!Coming soon, showings start on 10/23.
Property Features
Property Type: Residential - Single Family
Basement: Yes
Basement: Partial
Cooling: Central Air
Garage: 2
Heating: Electric, Forced Air
Home Style: Traditional
Lot Size: 0.21 Acres
Roof Type: Shingle
Taxes: $3,160
Year Built: 1987
Amenities
Hot Tub/Spa
Feature Descriptions
Appliances: Microwave, Oven/Range, Dishwasher, Refrigerator, Dryer, Washer
Basement Fatures: Finished - Full
Days on Site: 8
Exterior: Vinyl Siding
Fencing: Wood, Metal
Foundation: Poured
Garage/Carport: Built in, Front, Garage Attached
Gas: None
Great Room: Wall-to-Wall Carpet
Hot Tub: Yes
Kitchen: Solid Surface Ctr, Tile Floor, Walkout, Wood Cabinets
Lot Dimensions: 60X135
Mechanical Systems: Sump Pump w/Backup, Garage Door Opener
Miscellaneous: Attic Storage
Parcel #: 561-0020-0371-00
Parking: On Street, Driveway
Primary Bathroom: Tile Floor, Tub w/Shower
Primary Bedroom: Walk-in Closet, Wall-to-Wall Carpet
Rooms Total: 8
Sewer: Public Sewer
SQFT Basement: 468
Tax Abatement: No
Water: Public
Water Heater: Electric
Window Features: Insulated, Vinyl
Room Sizes
Primary Bedroom: 12 X 13 Level - Upper
Bedroom 2: 11 X 9 Level - Upper
Bedroom 3: 10 X 12 Level - Upper
Dining Room: 16 X 15 Level - 1
Great Room: 15 X 18 Level - Lower
Living Room: 20 X 12 Level - Lower
Laundry Room: 14 X 7 Level - Lower
Local Schools
School District: Southwest
Listed By / Shown By
Listed By
Agency Name: Coldwell Banker Realty
Agent Name: Ashley Enneking
Agency Phone: 513-922-9400

Shown By
Agent Name: Darrell Blausey
Agent Phone: (419) 351-1525
Agency Title: Key Realty

Estimate Your Payment
Estimated Payment
$ 2,058.38 per month $1,706.08 Principal & Interest $263.33 Property Tax $88.96 Homeowner's Insurance
120 Hopping Court | MLS# 1897345
This single family home located at 120 Hopping Court, Harrison, OH 45030 is currently listed for sale with an asking price of $305,000. This property was built in 1987 and has 3 bedrooms and 1 full and 1 partial baths with 1326 sq. ft. Hopping Court is located within the Southwest school district. Search Harrison real estate on www.darrellrealestate.com today.