
BEDS3
BATHS2.1
SQUARE FEET1,772
MLS#1951965
STATUSActive
PROPERTY TYPEResidential - Condominium
SUBDIVISIONMI
SCHOOLElk Rapids Schools
Property Description
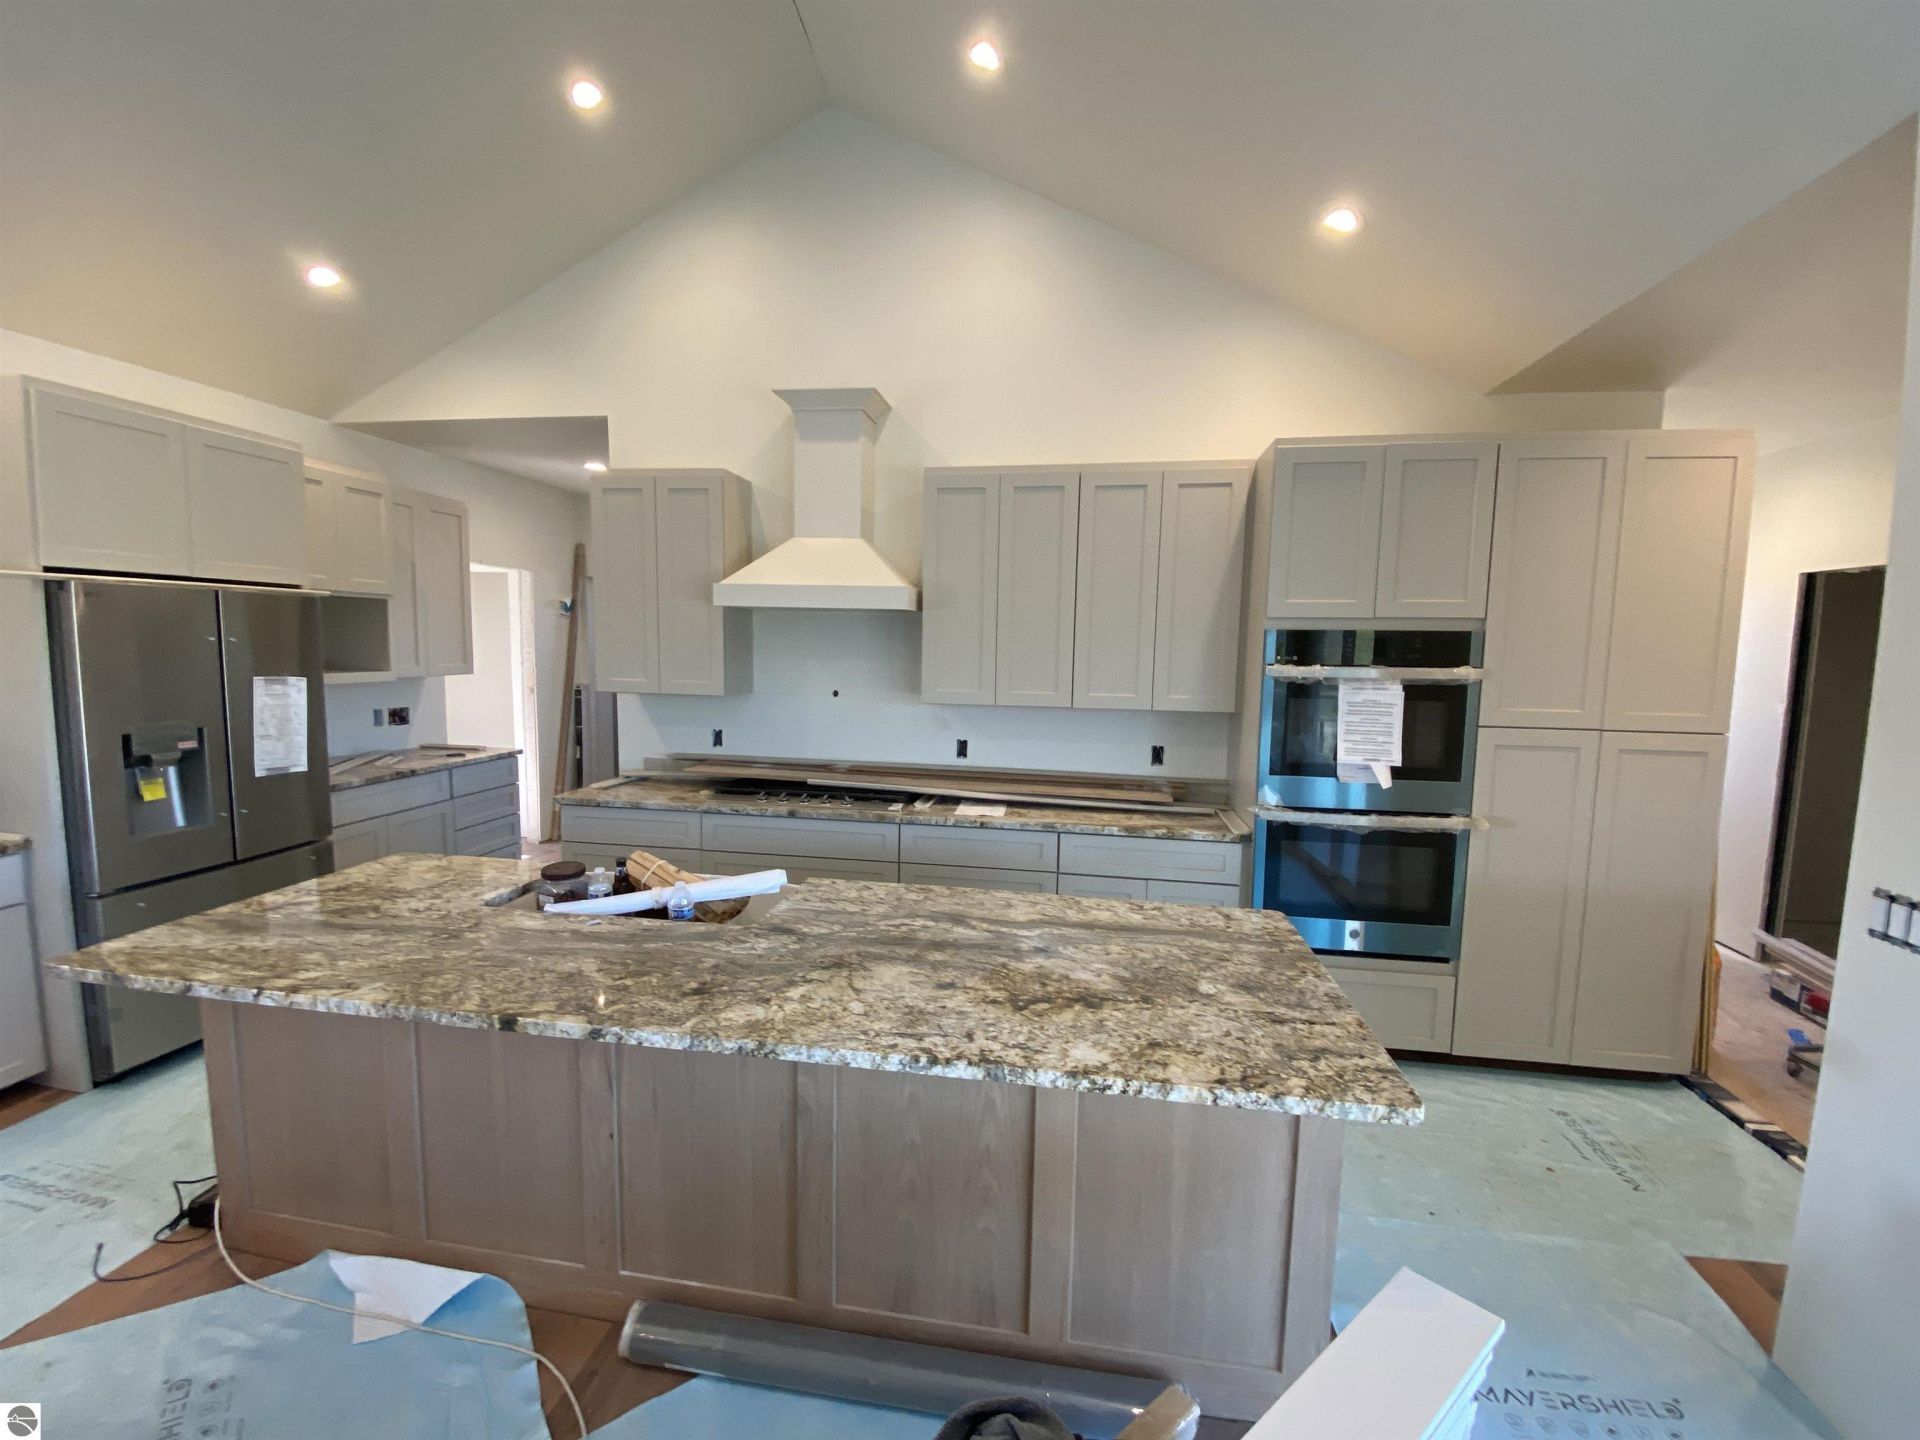
Welcome to this charming ranch-style home situated ideally between Elk and Torch Lakes, offering picturesque views of a neighboring cherry orchard. This new three-bedroom, 2.5-bath home features a spacious covered front porch and an attached two-car garage for convenience. On the main floor, you'll find a primary bedroom complete with a private bath and tiled shower. The full lower level is a blank canvas, already plumbed for an additional bathroom and perfect for your personal touch. Enjoy modern comforts like central air, cable internet, and natural gas. The kitchen boasts granite countertops, an island, and custom handmade cabinetry, along with waterproof flooring for easy maintenance. The home features cathedral ceilings, creating an inviting and open atmosphere. Set on over two acres, the property allows for outbuildings and permits short-term rentals, making it versatile for your lifestyle. The annual association fee is just $200. This energy-efficient home is ready for you to move in and enjoy!
Property Features
Property Type: Residential - Condominium
Basement: Full, Poured Concrete, Egress Windows, Plumbed for Bath
Home Style: Ranch, Farm House, 1 Story, Ranch, Farm House, 1 S
Lot Size: 2.02 Acres
Roof Type: Asphalt
Year Built: 2026
Feature Descriptions
Above Ground Finished SQFT: 1772
Annual Association Fee: 200.00
Appliance(s)/Equipment: Refrigerator, Dishwasher, Microwave, Wall Oven, Cook Top, Exhaust Fan, Ceiling Fan, Electric Water Heater, Smoke Alarms(s)
Construction: Frame, New Construction
Days on Site: 3
Exterior: Patio, Countryside View, Covered Porch, Gutters
Garage/Parking: Attached, Door Opener, Concrete Floors
Heating/Cooling: Forced Air, Central Air
Heating/Cooling Source: Natural Gas
Interior: Cathedral Ceilings, Foyer Entrance, Walk-In Closet(s), Pantry, Granite Kitchen Tops, Island Kitchen, Mud Room, Great Room, Drywall
Lot: Site Condo
Lot Dimensions: 200 x 440
Outbuilding(s): Yes
Outbuilding(s): None
Renewable Heating/Cooling: Energy Star Rated A/C, Programmable Thermostat, Low or No VOC Finishes, Energy Star Rated Furnace
Road: Gravel, Association
Sewer: Private Septic
Special View Info: Countryside
Water: Private Well
Waterfront Type: No
Room Sizes
Primary Bedroom: 12.10x16.10 Level - Main Floor
Bedroom 2: 9.8x13.2 Level - Main Floor
Bedroom 3: 9.8x11.8 Level - Main Floor
Dining Room: 11.2x11.8 Level - Main Floor
Kitchen: 13x19.2 Level - Main Floor
Living Room: 16x19.2 Level - Main Floor
Local Schools
School District: Elk Rapids Schools
Listed By / Shown By
Listed By
Agency Name: REO-TCRandolph-233022
Agency Phone: 231-946-4040
Shown By
Agent Name: Darrell Blausey
Agent Phone: (419) 351-1525
Agency Title: Key Realty

Estimate Your Payment
Estimated Payment
$ 3,824.91 per month $3,635.36 Principal & Interest $0.00 Property Tax (data not provided by mls) $189.55 Homeowner's Insurance
12000 Barkley Lane | MLS# 1951965
This condo located at 12000 Barkley Lane, Rapid City, MI 49676 is currently listed for sale with an asking price of $649,900. This property was built in 2026 and has 3 bedrooms with 1772 sq. ft. Barkley Lane is located in the MI subdivision within the Elk Rapids Schools school district. Search MI real estate on www.darrellrealestate.com today.