
BEDS4
BATHS2 full
SQUARE FEET1,548
MLS#50226241
STATUSActive
PROPERTY TYPEResidential - Single Family
SUBDIVISIONTelelm Place
SCHOOLMonroe Public Schools
Property Description
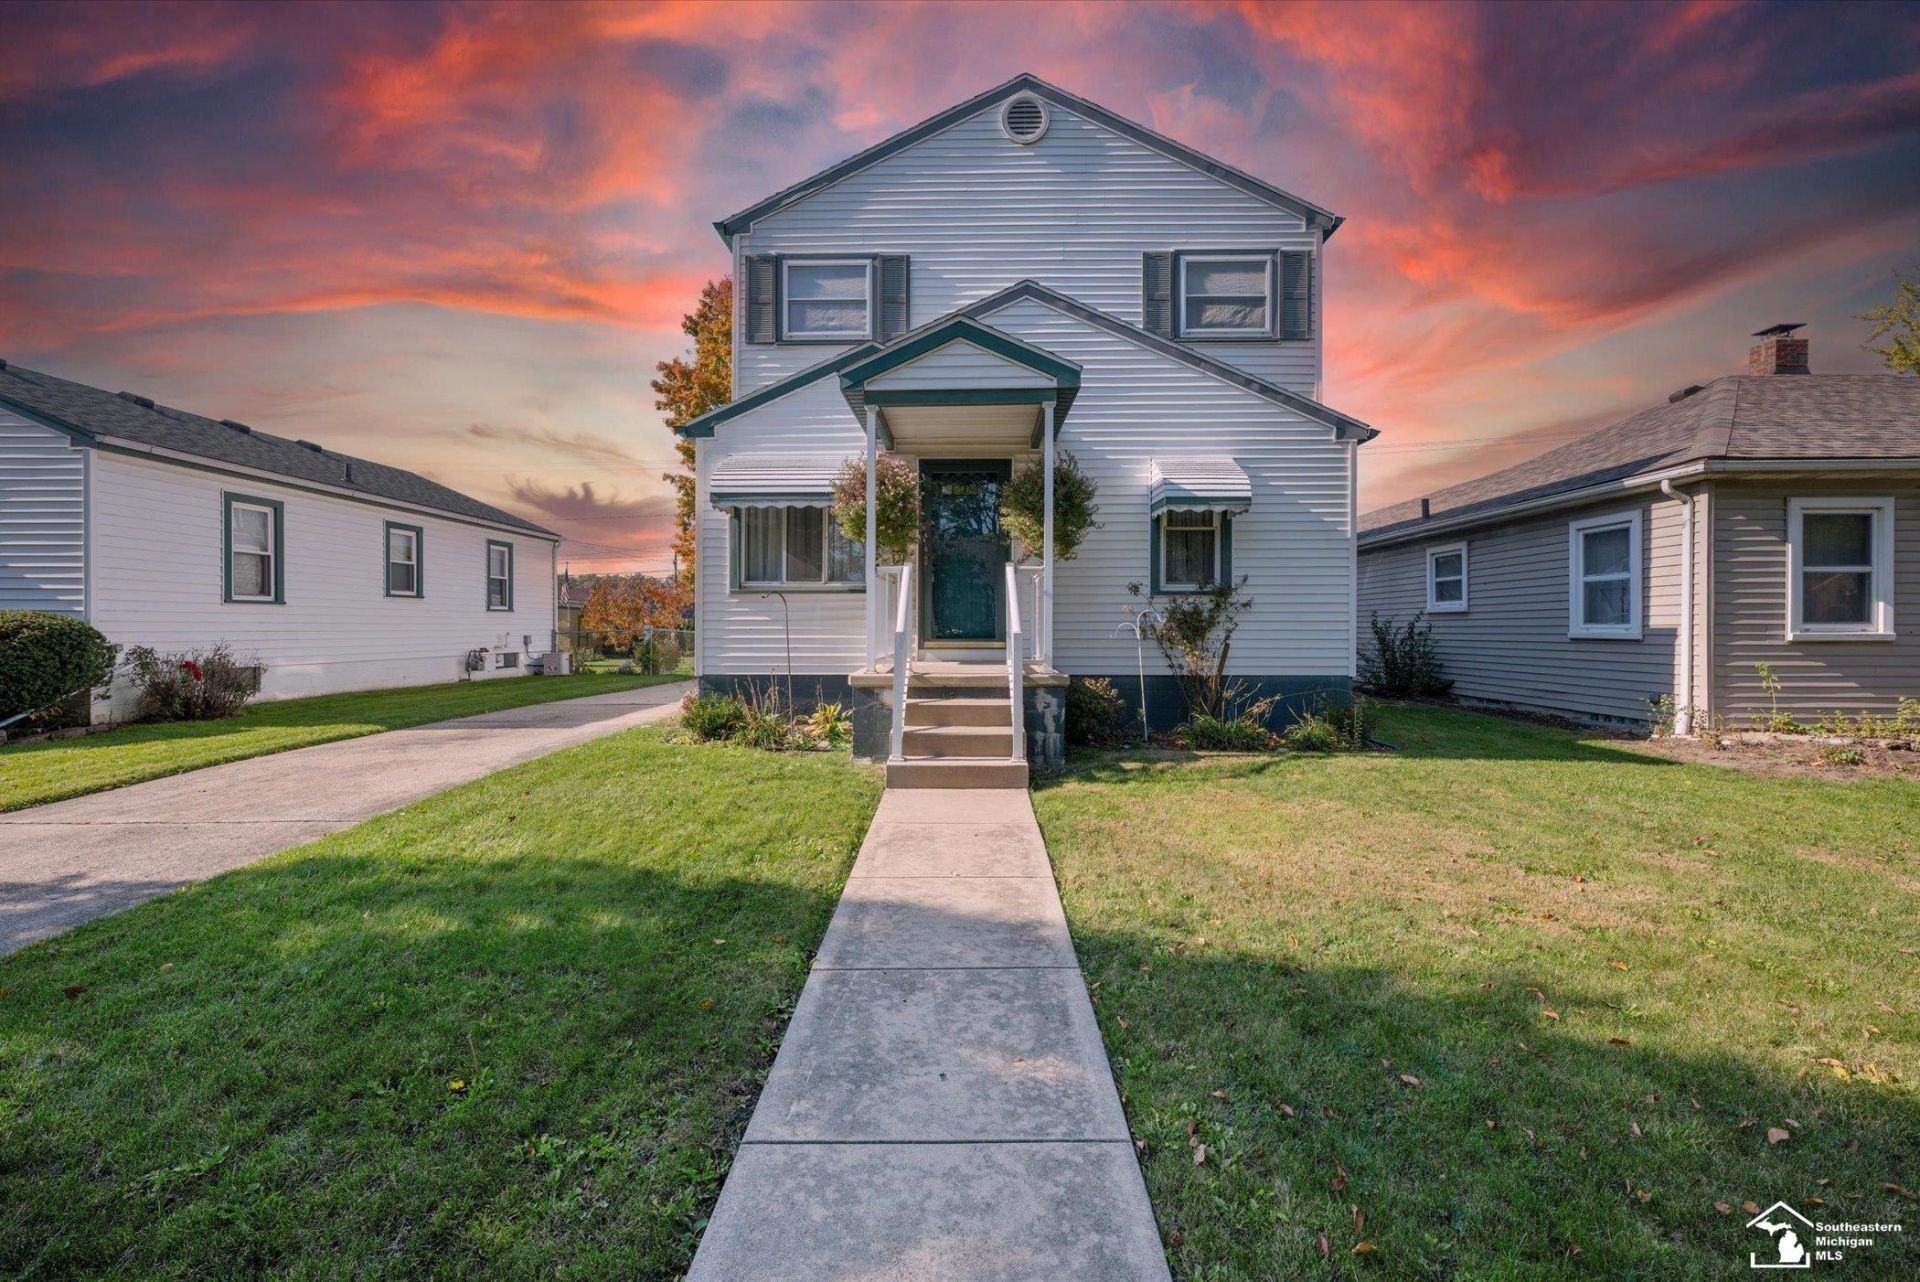
Welcome home to this meticulously maintained, exceptionally clean, and well-built two-story home! Offering 4 bedrooms and 2 full bathrooms, including a conveniently located main-floor bedroom, this home has been lovingly cared for and it shows throughout! The partially finished basement features a bar area, perfect for entertaining or additional living space. Enjoy the convenience of a detached garage, along with all appliances, including the washer and dryer, staying with the home! Pride of ownership shines in every corner of this property. If youre looking for a solid, well-maintained home that has been cared for from top to bottom, this is one you wont want to miss!
Property Features
Property Type: Residential - Single Family
Basement: Yes
Basement: Partially Finished
Cooling: Central A/C
Fuel Type: Natural Gas
Garage: 1.5
Heating: Forced Air
Home Style: Traditional
Lot Size: 0.14 Acres
Stories: 2.0
Taxes: $1,508
Year Built: 1947
Feature Descriptions
Appliances: Dishwasher, Disposal, Dryer, Microwave, Range/Oven, Refrigerator, Washer
Exterior: Vinyl Siding
Parking Notes: Garage
Sewer: Public Sanitary
Summer Tax: 2201
Water: Public Water
Winter Tax: 620
Room Sizes
Bedroom 1: 11 X 11 Level Main
Bedroom 2: 11 X 15 Level Upper
Bedroom 3: 11 X 11 Level Upper
Bedroom 4: 10 X 10 Level Upper
Dining Room: 7 X 10 Level Main
Kitchen: 14 X 11 Level Main
Living Room: 11 X 15 Level Main
Additional Room 1: 11 X 15 Level Upper
Local Schools
School District: Monroe Public Schools
Listed By / Shown By
Listed By
Agency Name: Coldwell Banker Haynes R.E. in Monroe
Agency Phone: 734-242-8484
Shown By
Agent Name: Darrell Blausey
Agent Phone: (419) 351-1525
Agency Title: Key Realty

Estimate Your Payment
Estimated Payment
$ 1,567.59 per month $1,370.46 Principal & Interest $125.67 Property Tax $71.46 Homeowner's Insurance
1203 Bentley Drive | MLS# 50226241
This single family home located at 1203 Bentley Drive, Monroe, MI 48162 is currently listed for sale with an asking price of $245,000. This property was built in 1947 and has 4 bedrooms and 2 full baths with 1548 sq. ft. Bentley Drive is located in the Telelm Place subdivision within the Monroe Public Schools school district. Search Telelm Place real estate on www.darrellrealestate.com today.