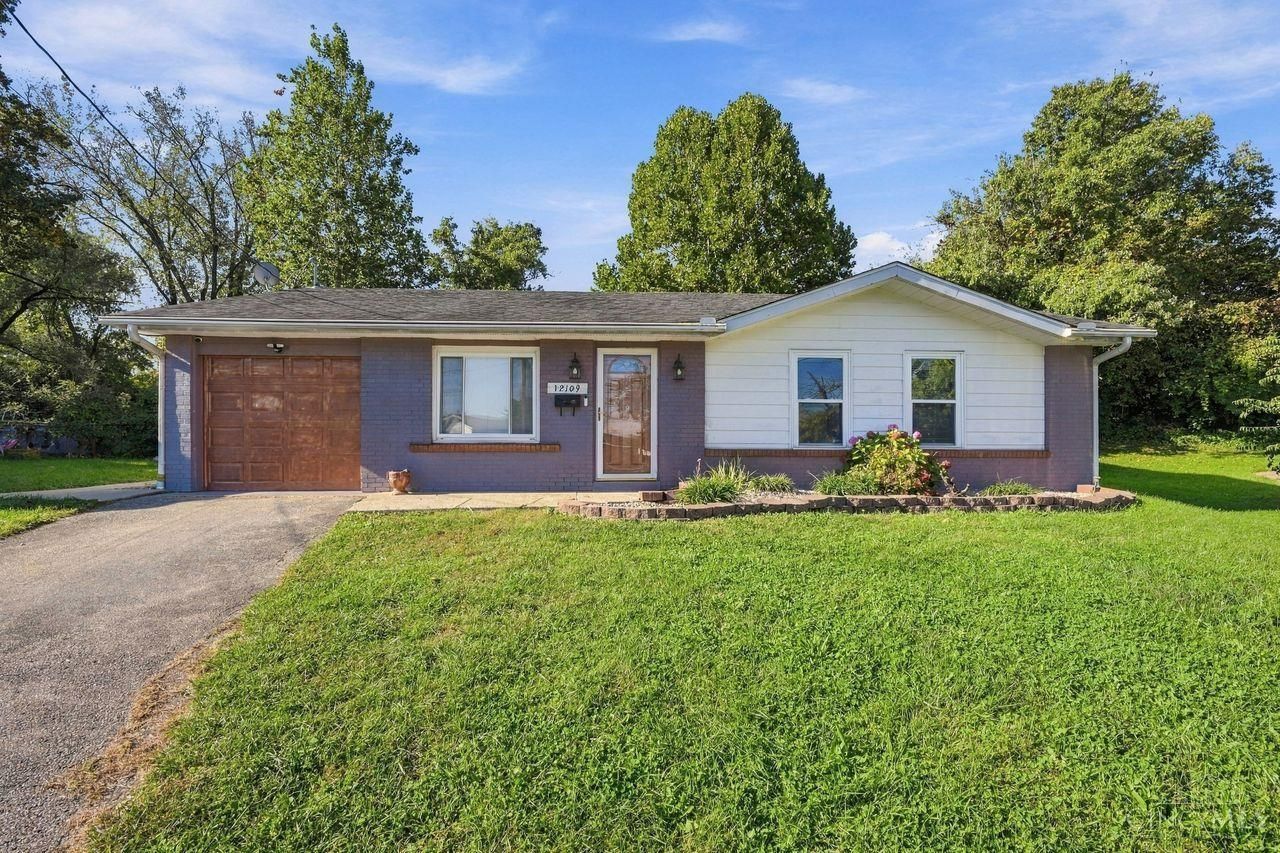

BEDS4
BATHS2 full 1 partial
SQUARE FEET1,976
MLS#1897406
STATUSActive
PROPERTY TYPEResidential - Single Family
SCHOOLNorthwest
Property Description
Discover the surprising space inside 12109 Seaford Drive. Situated on a cul-de-sac in Colerain, this ranch offers nearly 2,000 square feet of living space with four bedrooms, two and a half baths, and separate living and family rooms for comfortable living and entertaining. The family room walks out to an expansive backyard, ideal for gatherings and relaxation. Recent improvements include fresh paint throughout much of the home, a new stove and microwave, weatherization improvements, and new insulation. A generous layout with room for cosmetic updates offers the opportunity to add your personal style. Step inside to appreciate the space and potential. Property sold as-is. Up to $5,000 in lender credit or a 2-1 Buydown option available when using the preferred lender, subject to lender terms and buyer qualification.
Property Features
Property Type: Residential - Single Family
Basement: None
Cooling: Central Air
Garage: 1
Heating: Forced Air, Gas
Home Style: Ranch
Lot Size: 0.41 Acres
Roof Type: Shingle
Stories: 1.0
Taxes: $3,240
Year Built: 1966
Amenities
9Ft + Ceiling
Skylight(s)
Feature Descriptions
Appliances: Microwave, Oven/Range, Refrigerator, Dryer, Washer
Days on Site: 15
Exterior: Aluminum Siding
Family Room: Skylight(s), Walkout, Laminate Floor
Fencing: Vinyl, Metal
Foundation: Slab
Garage/Carport: Built in, Front
Gas: Natural
Kitchen: Laminate Floor, Wood Cabinets
Lot Dimensions: 37x206
Parcel #: 510-0011-0184-00
Parking: On Street, Driveway
Primary Bathroom: Tub w/Shower, Wood Floor
Primary Bedroom: Bath Adjoins, Vaulted Ceiling, Walk-in Closet
Rooms Total: 9
Sewer: Public Sewer
Tax Abatement: No
Water: Public
Water Heater: Electric
Window Features: Aluminum, Double Hung
Room Sizes
Primary Bedroom: 16 X 12 Level - 1
Bedroom 2: 14 X 10 Level - 1
Bedroom 3: 11 X 9 Level - 1
Bedroom 4: 10 X 10 Level - 1
Dining Room: 10 X 9 Level - 1
Family Room: 17 X 15 Level - 1
Living Room: 19 X 14 Level - 1
Laundry Room: 8 X 7 Level - 1
Local Schools
School District: Northwest
Listed By / Shown By
Listed By
Agency Name: Coldwell Banker Realty
Agent Name: Cheryl Bobo
Agency Phone: 513-891-8500

Shown By
Agent Name: Darrell Blausey
Agent Phone: (419) 351-1525
Agency Title: Key Realty

Estimate Your Payment
Estimated Payment
$ 1,888.48 per month $1,538.27 Principal & Interest $270.00 Property Tax $80.21 Homeowner's Insurance
12109 Seaford Drive | MLS# 1897406
This single family home located at 12109 Seaford Drive, Colerain Township, OH 45231 is currently listed for sale with an asking price of $275,000. This property was built in 1966 and has 4 bedrooms and 2 full and 1 partial baths with 1976 sq. ft. Seaford Drive is located within the Northwest school district. Search Colerain Township real estate on www.darrellrealestate.com today.