
BEDS2
BATHS1 full 1 partial
SQUARE FEET1,610
MLS#1887077
STATUSActive
PROPERTY TYPEResidential - Condominium
SCHOOLCincinnati
Property Description
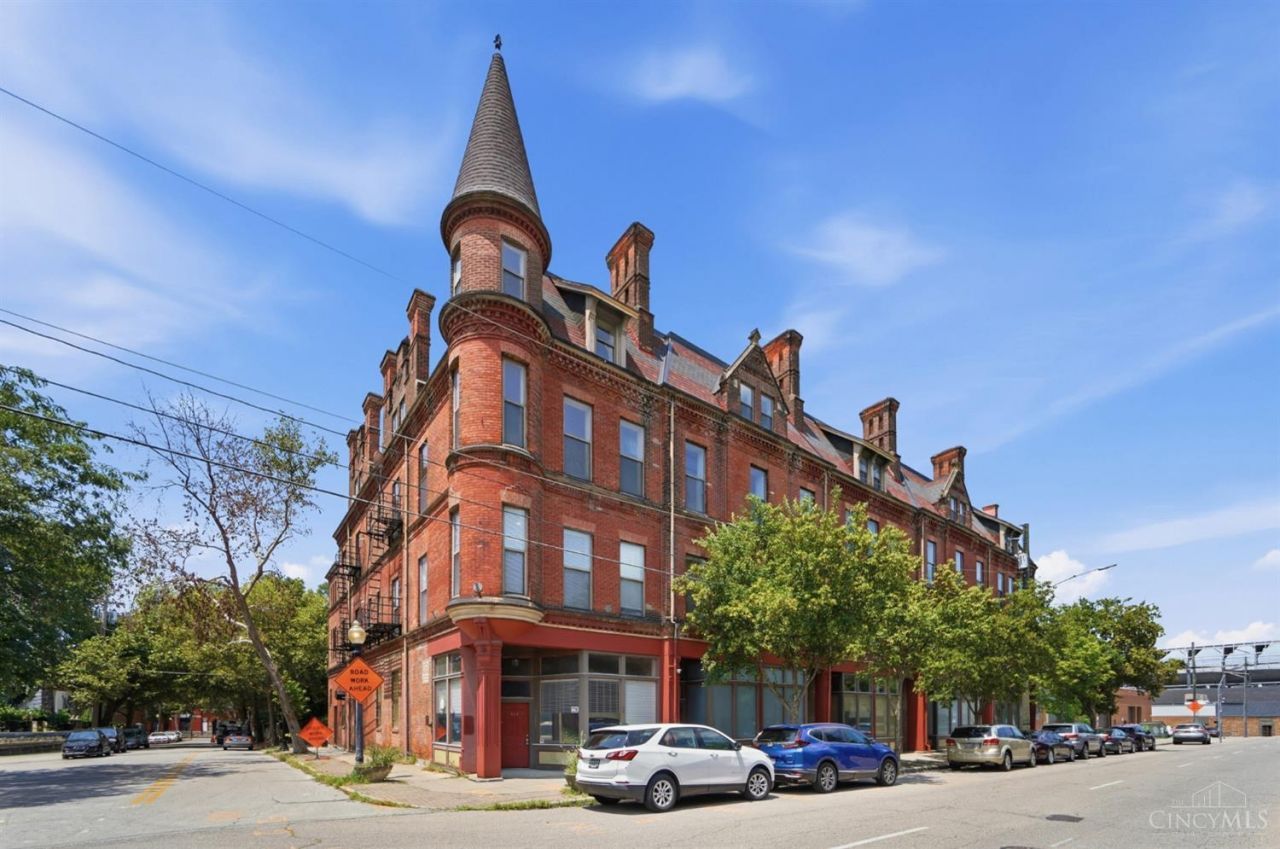
Discover industrial elegance in this remarkable 1,610-square-foot loft at historic Turret Lofts, where timeless architecture meets modern downtown living. Soaring ceilings, exposed brick, hardwood floors and oversized windows create an impressive open living space centered around a spacious kitchen with granite island and abundant cabinetry. The flexible floor plan offers generous room for entertaining, working from home and everyday living. Below, an expansive unfinished basement doubles the square footage, presenting endless possibilities for a private fitness studio, media room, workshop, wine cellar or substantial additional living space. Residents enjoy the convenience of gated private parking and an exceptional location just steps from TQL Stadium, Music Hall, Washington Park, the Cincinnati Streetcar and some of the city's best dining, entertainment and cultural attractions. This is urban loft living at its finestwith space, character and future potential rarely found downtown.
Property Features
Property Type: Residential - Condominium
Basement: Full
Basement: Yes
Cooling: Central Air
Heating: Forced Air, Gas
Home Style: Italianate, Historical
Lot Size: 0.49 Acres
Roof Type: Metal
Stories: 1.0
Taxes: $4,864
Year Built: 1883
Amenities
Other
Feature Descriptions
Access: City Street
Appliances: Dishwasher, Dryer, Oven/Range, Refrigerator, Washer, Wine Cooler
Association Name: Towne Properties
Basement Fatures: Unfinished, Other
Carport Spaces: 1
Condo: Other
Days on Site: 12
Exterior: Brick
Features: Pets Allowed, Private Entry, WheelChr Access Bldg, Laundry-In Unit, WheelChr Access Unit
Fencing: Metal
Foundation: Stone
Garage/Carport: Rear, Shared
Gas: Natural
Great Room: Wood Floor
HOA Fee: 514.99/Monthly
HOA Y/N: 1
Kitchen: Pantry, Counter Bar, Island, Wood Cabinets, Marble/Granite/Slate
Miscellaneous: Attic Storage, Ceiling Fan, Recessed Lights, Smoke Alarm
Parcel #: 134-0005-0596-00
Parking: 1 Assigned, On Street
Primary Bathroom: Shower, Tile Floor
Primary Bedroom: Bath Adjoins, Walkout, Window Treatment, Wood Floor
Rooms Total: 4
Sewer: Public Sewer
Special View Info: City
SQFT Basement: 1610
Tax Abatement: No
Unit Entry Level: 1
Water: Public
Water Heater: Gas
Window Features: Vinyl, Insulated
Room Sizes
Primary Bedroom: 17 X 17 Level - 1
Bedroom 2: 18 X 15 Level - 1
Entry: 4 X 10 Level - 1
Great Room: 37 X 18 Level - 1
Laundry Room: 4 X 10 Level - 1
Local Schools
School District: Cincinnati
Listed By / Shown By
Listed By
Agency Name: Coldwell Banker Realty
Agent Name: Hillary Justice
Agency Phone: 513-321-9944

Shown By
Agent Name: Darrell Blausey
Agent Phone: (419) 351-1525
Agency Title: Key Realty

Estimate Your Payment
Estimated Payment
$ 2,518.19 per month $2,008.14 Principal & Interest $405.33 Property Tax $104.71 Homeowner's Insurance
1215 Central Avenue | MLS# 1887077
This condo located at 1215 Central Avenue, Cincinnati, OH 45214 is currently listed for sale with an asking price of $359,000. This property was built in 1883 and has 2 bedrooms and 1 full and 1 partial baths with 1610 sq. ft. Central Avenue is located within the Cincinnati school district. Search Cincinnati real estate on www.darrellrealestate.com today.