
BEDS6
BATHS3 full 1 partial
SQUARE FEET3,636
MLS#26057379
STATUSActive
PROPERTY TYPEResidential - Single Family
SCHOOLRavenna
Property Description
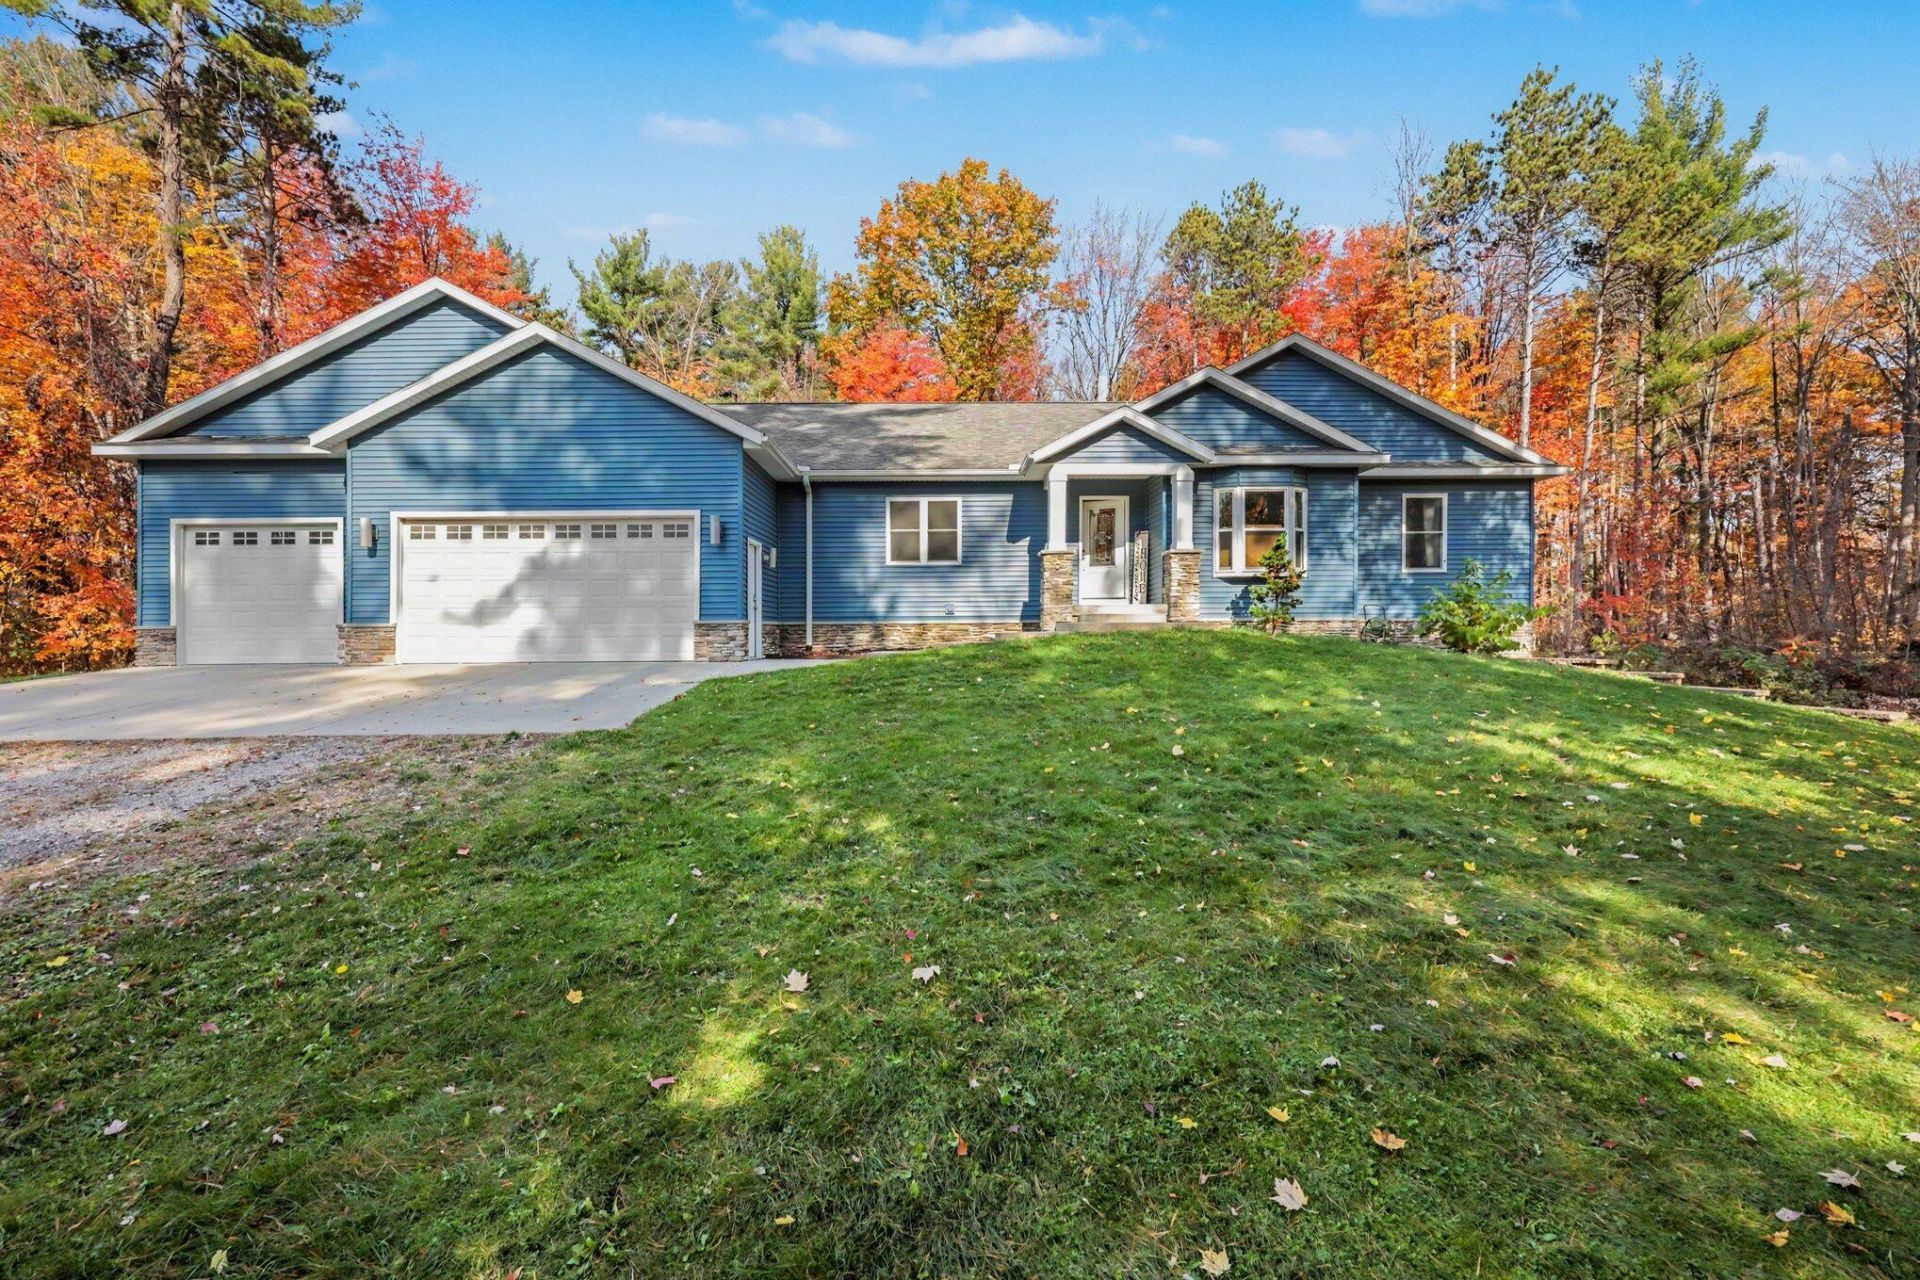
Set on 1.63 acres in Ravenna, high quality & spacious is this 6 bedroom, 3.5 bath custom 2018 home. With 2,222 sq ft on the main, find a master suite, main laundry, and enormous kitchen with built in ovens, a center island with 6 top range & pot filler & stunning quartz countertops. Open floor plan takes you from the kitchen to an extensive dining room and living room. Exit that to your 16x20 rear composite deck & Feeny cable railing - all overlooking your private, wooded setting! Daylight basement adds 1414 finished sq ft, bedrooms 5&6, another full bath, formal office, and a 430sq ft family room! The sizable layout serves daily routines and gatherings alike. A three-stall garage provides storage and workspace for vehicles, tools, and hobbies. The broad lot leaves options open for gardens, recreation or added privacy. Six bedrooms allow flexibility for guests, a home office or a studio. Interior comfort and open land come together in one purchase. Call and set up your showing!
Property Features
Property Type: Residential - Single Family
Basement: Daylight, Full
Cooling: Central Air
Garage: 3 car attached
Heating: Forced Air
Home Style: Ranch
Lot Size: 1.63 Acres
Roof Type: Composition
Stories: 1.0
Taxes: $0
Year Built: 2017
Feature Descriptions
Appliances: Cooktop, Dishwasher, Disposal, Dryer, Freezer, Microwave, Refrigerator, Washer
Exterior: Vinyl Siding
Interior: Garage Door Opener, Center Island, Eat-in Kitchen, Pantry
Laundry: Laundry Room, Main Level, Sink
Lot: Wooded
Lot Dimensions: 161x261x150x270x353
Parcel Number: 61-43-011-300-0024-60
Parking: Attached
Patio/Porch: Deck, Porch(es)
Road Surface: Paved
Rooms Total: 9
Sewer: Public
Structures: Shed(s)
Sub Type: Single Family Residence
Utilities: Phone Available, Natural Gas Connected, Cable Connected, High-Speed Internet
Water: Public
Window: Low-Emissivity Windows, Screens, Insulated Windows, Bay/Bow
Wooded: Yes
Local Schools
School District: Ravenna
Listed By / Shown By
Listed By
Agency Name: Childress Associates Realty
Agent Name: Teresa L VandenBosch
Agency Phone: 616-459-7932

Shown By
Agent Name: Darrell Blausey
Agent Phone: (419) 351-1525
Agency Title: Key Realty
 | The property comes from the Member MLS's of the Michigan Regional Information Center, LLC (MichRIC). Copyright 2026 Michigan Regional Information Center, LLC (MichRIC). All rights reserved. Information deemed reliable, but not guaranteed. Data Last Updated 10/29/2026. |
Estimate Your Payment
Estimated Payment
$ 3,677.78 per month $3,495.51 Principal & Interest $0.00 Property Tax (data not provided by mls) $182.26 Homeowner's Insurance
12170 Pleasant Place Drive | MLS# 26057379
This single family home located at 12170 Pleasant Place Drive, Ravenna, MI 49451 is currently listed for sale with an asking price of $624,900. This property was built in 2017 and has 6 bedrooms and 3 full and 1 partial baths with 3636 sq. ft. Pleasant Place Drive is located within the Ravenna school district. Search Ravenna real estate on www.darrellrealestate.com today.