
BEDS2
BATHS1 full
SQUARE FEET855
MLS#20263885
STATUS
PROPERTY TYPEResidential - Single Family
SCHOOLMidview
Property Description
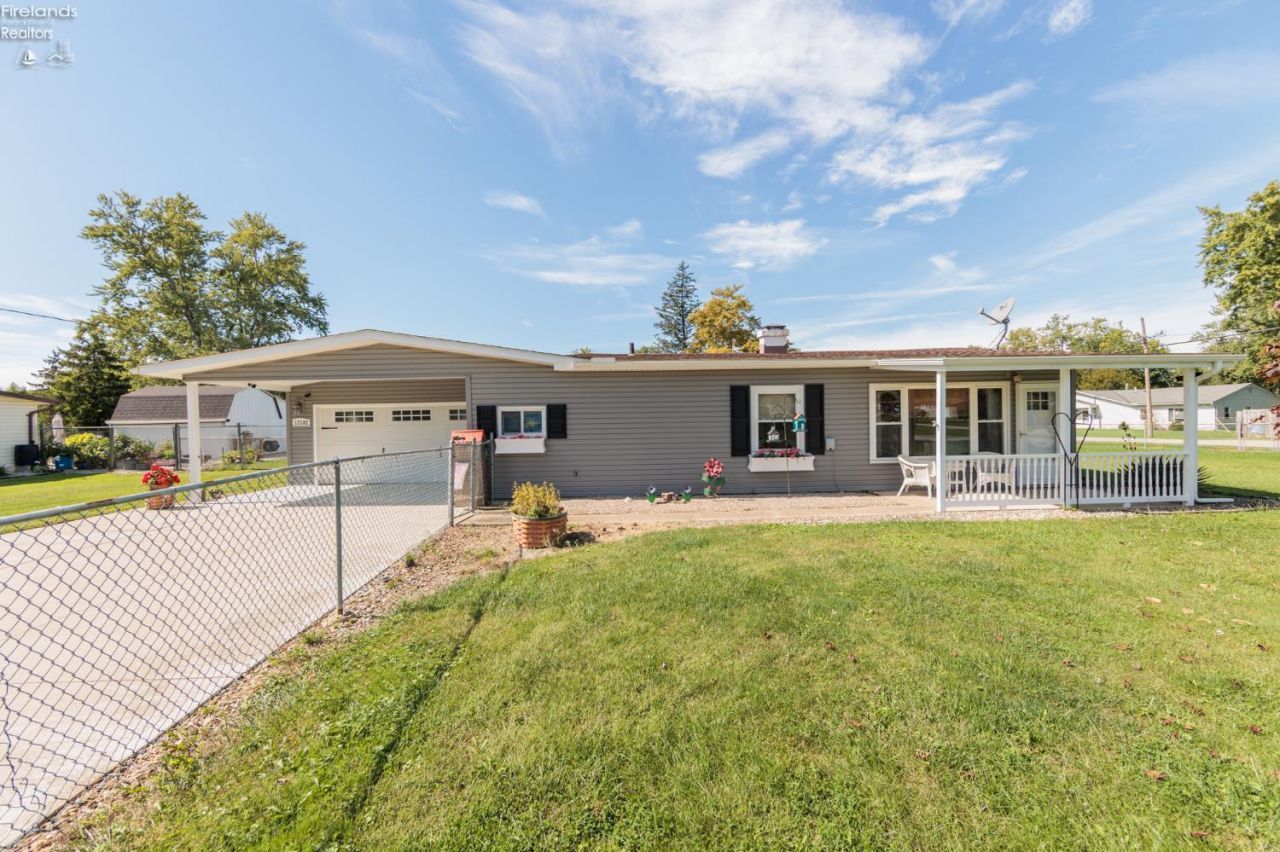
Easy to love and easy to maintain! This 2-3 bedroom ranch home, situated on a corner lot in Eaton Twp. offers comfortable one-floor living with plenty of practical extras. The flexible office space could easily serve as a 3rd bedroom if needed.Enjoy the spacious 2-car attached garage featuring an epoxy floor by Infinite Designs, plus a large driveway completed in 2014. The completely fenced back and side yard offers added privacy with partial privacy fencing, a storage shed, and a large patio area that is partially covered. For even more shade and comfort, there is also a remote-controlled retractable SunSetter awning, perfect for relaxing or entertaining outdoors. Siding 2020. Replaced windows and doors. Gutter guards installed.Additional features include a Generac generator, gas furnace and central air installed in 2009, hot water tank replaced in 2022, and a bathroom with an updated tub surround.A low-maintenance home with flexible living space, great outdoor areas, and features that make everyday living a little easier!
Property Features
Property Type: Residential - Single Family
Cooling: Central
Heating: Gas
Home Style: 1 Story
Lot Size: 0.33 Acres
Roof Type: Asphalt
Stories: 1.0
Year Built: 1956
Feature Descriptions
Days on Site: 31
Exterior: Vinyl Siding
Features: Ceiling Fan, Dishwasher, Dryer, Microwave, Range, Refrigerator, Shed/Storage, Washer
HOA Fee: 0.00
Lot Dimensions: 109 x 133
Parking Notes: Attached, Garage Door Opener, Off Street, Paved Drive
Sewer: Public Sewer
Water: Public
Room Sizes
Primary: 10.60x10 Level - Main
Bedroom 2: 10.20x10 Level - Main
Kitchen: 22x8.50 Level - Main
Living Room: 16x13.90 Level - Main
Office: 10x9.50 Level - Main
Local Schools
School District: Midview
Listed By / Shown By
Listed By
Agency Name: RE/MAX Crossroads - Vermilion
Shown By
Agent Name: Darrell Blausey
Agent Phone: (419) 351-1525
Agency Title: Key Realty

Estimate Your Payment
Estimated Payment
$ 1,044.66 per month $992.88 Principal & Interest $0.00 Property Tax (data not provided by mls) $51.77 Homeowner's Insurance
12182 Eaton Blvd. | MLS# 20263885
This single family home located at 12182 Eaton Blvd., Grafton, OH 44044 is currently listed for sale with an asking price of $177,500. This property was built in 1956 and has 2 bedrooms and 1 full baths with 855 sq. ft. Eaton Blvd. is located within the Midview school district. Search Grafton real estate on www.darrellrealestate.com today.