
BEDS2
BATHS2 full
SQUARE FEET1,732
MLS#297974
STATUSActive
PROPERTY TYPEResidential - Condominium
SUBDIVISIONWalden Pond
Property Description
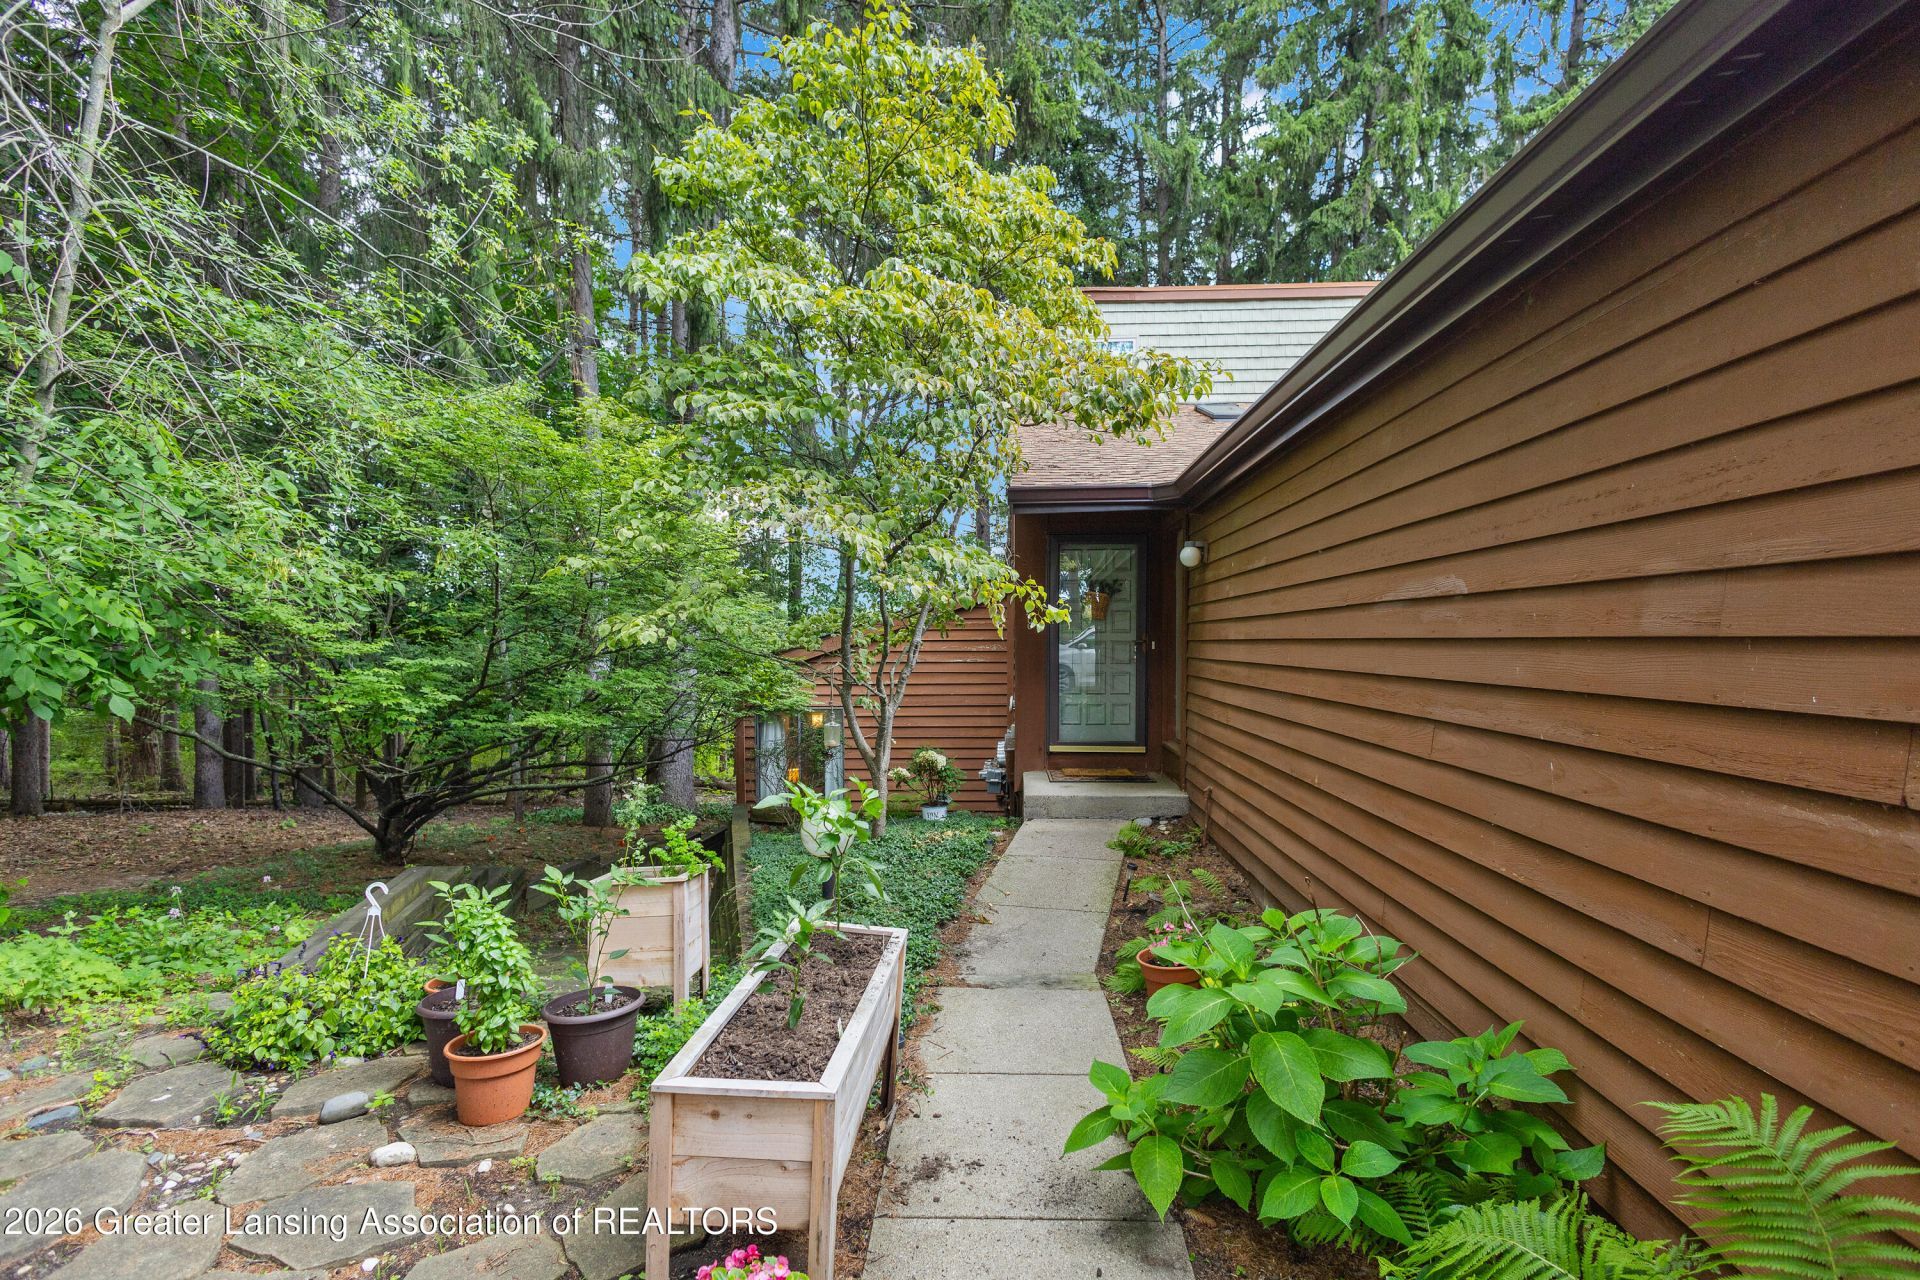
Experience peaceful nature living with close proximity to schools, shopping and dining from the comfort of this updated spacious 3 bed, 2 full bath condo in Haslett. This updated end unit condo has beautiful hardwood floors on the main level, a showcase kitchen with solid wood, brazilian cherry-toned cabinets and granite counters. The first floor open concept makes for great entertaining possibilities. Primary bedroom overlooks the living room and captures spectacular views of the marsh. Enjoy the walk-out covered porch from the third bedroom on the basement level. A full bath is adjacent. Laundry room and mechanical room on this level with tons of storage. . One car attached garage opens to the kitchen. This is a unique end unit. Come see it today!
Property Features
Property Type: Residential - Condominium
Cooling: Central Air
Fireplaces: 1
Fuel Type: Gas
Garage: 1 car attached
Heating: Forced Air, Natural Gas
Lot Size: N/A
Taxes: $4,183
Year Built: 1977
Feature Descriptions
Appliances: Dishwasher, Disposal, Dryer, Microwave, Oven, Range, Refrigerator, Washer, Water Heater
Association/Condo Fee: 410/Monthly
Association Amenities: Landscaping, Maintenance, Maintenance Grounds, Maintenance Structure, Management, Snow Removal, Trash
Exterior: Rough Sawn
Fireplace: Living Room, Wood Burning
HOA Y/N: Yes
Interior Amenities: Breakfast Bar, Cathedral Ceiling(s), Eat-in Kitchen, Entrance Foyer, Granite Counters, Kitchen Island, Open Floorplan, Pantry
Laundry: In Basement
Lot Dimensions: N/A
Parcel #: 33-02-02-11-200-029
Parking: Attached, Garage, Garage Door Opener
Patio/Porch: Deck, Patio
Sewer: Public Sewer
SQFT Total: 1784
Water: Public
Listed By / Shown By
Listed By
Agency Name: RE/MAX Real Estate Professionals
Shown By
Agent Name: Darrell Blausey
Agent Phone: (419) 351-1525
Agency Title: Key Realty

Estimate Your Payment
Estimated Payment
$ 1,642.78 per month $1,230.06 Principal & Interest $348.58 Property Tax $64.14 Homeowner's Insurance
1228 Academic Way | MLS# 297974
This condo located at 1228 Academic Way, Haslett, MI 48840 is currently listed for sale with an asking price of $219,900. This property was built in 1977 and has 2 bedrooms and 2 full baths with 1732 sq. ft. Academic Way is located in the Walden Pond subdivision. Search Walden Pond real estate on www.darrellrealestate.com today.